The Horizon Chapel
A Sequence of Return to the Primordial Pulse
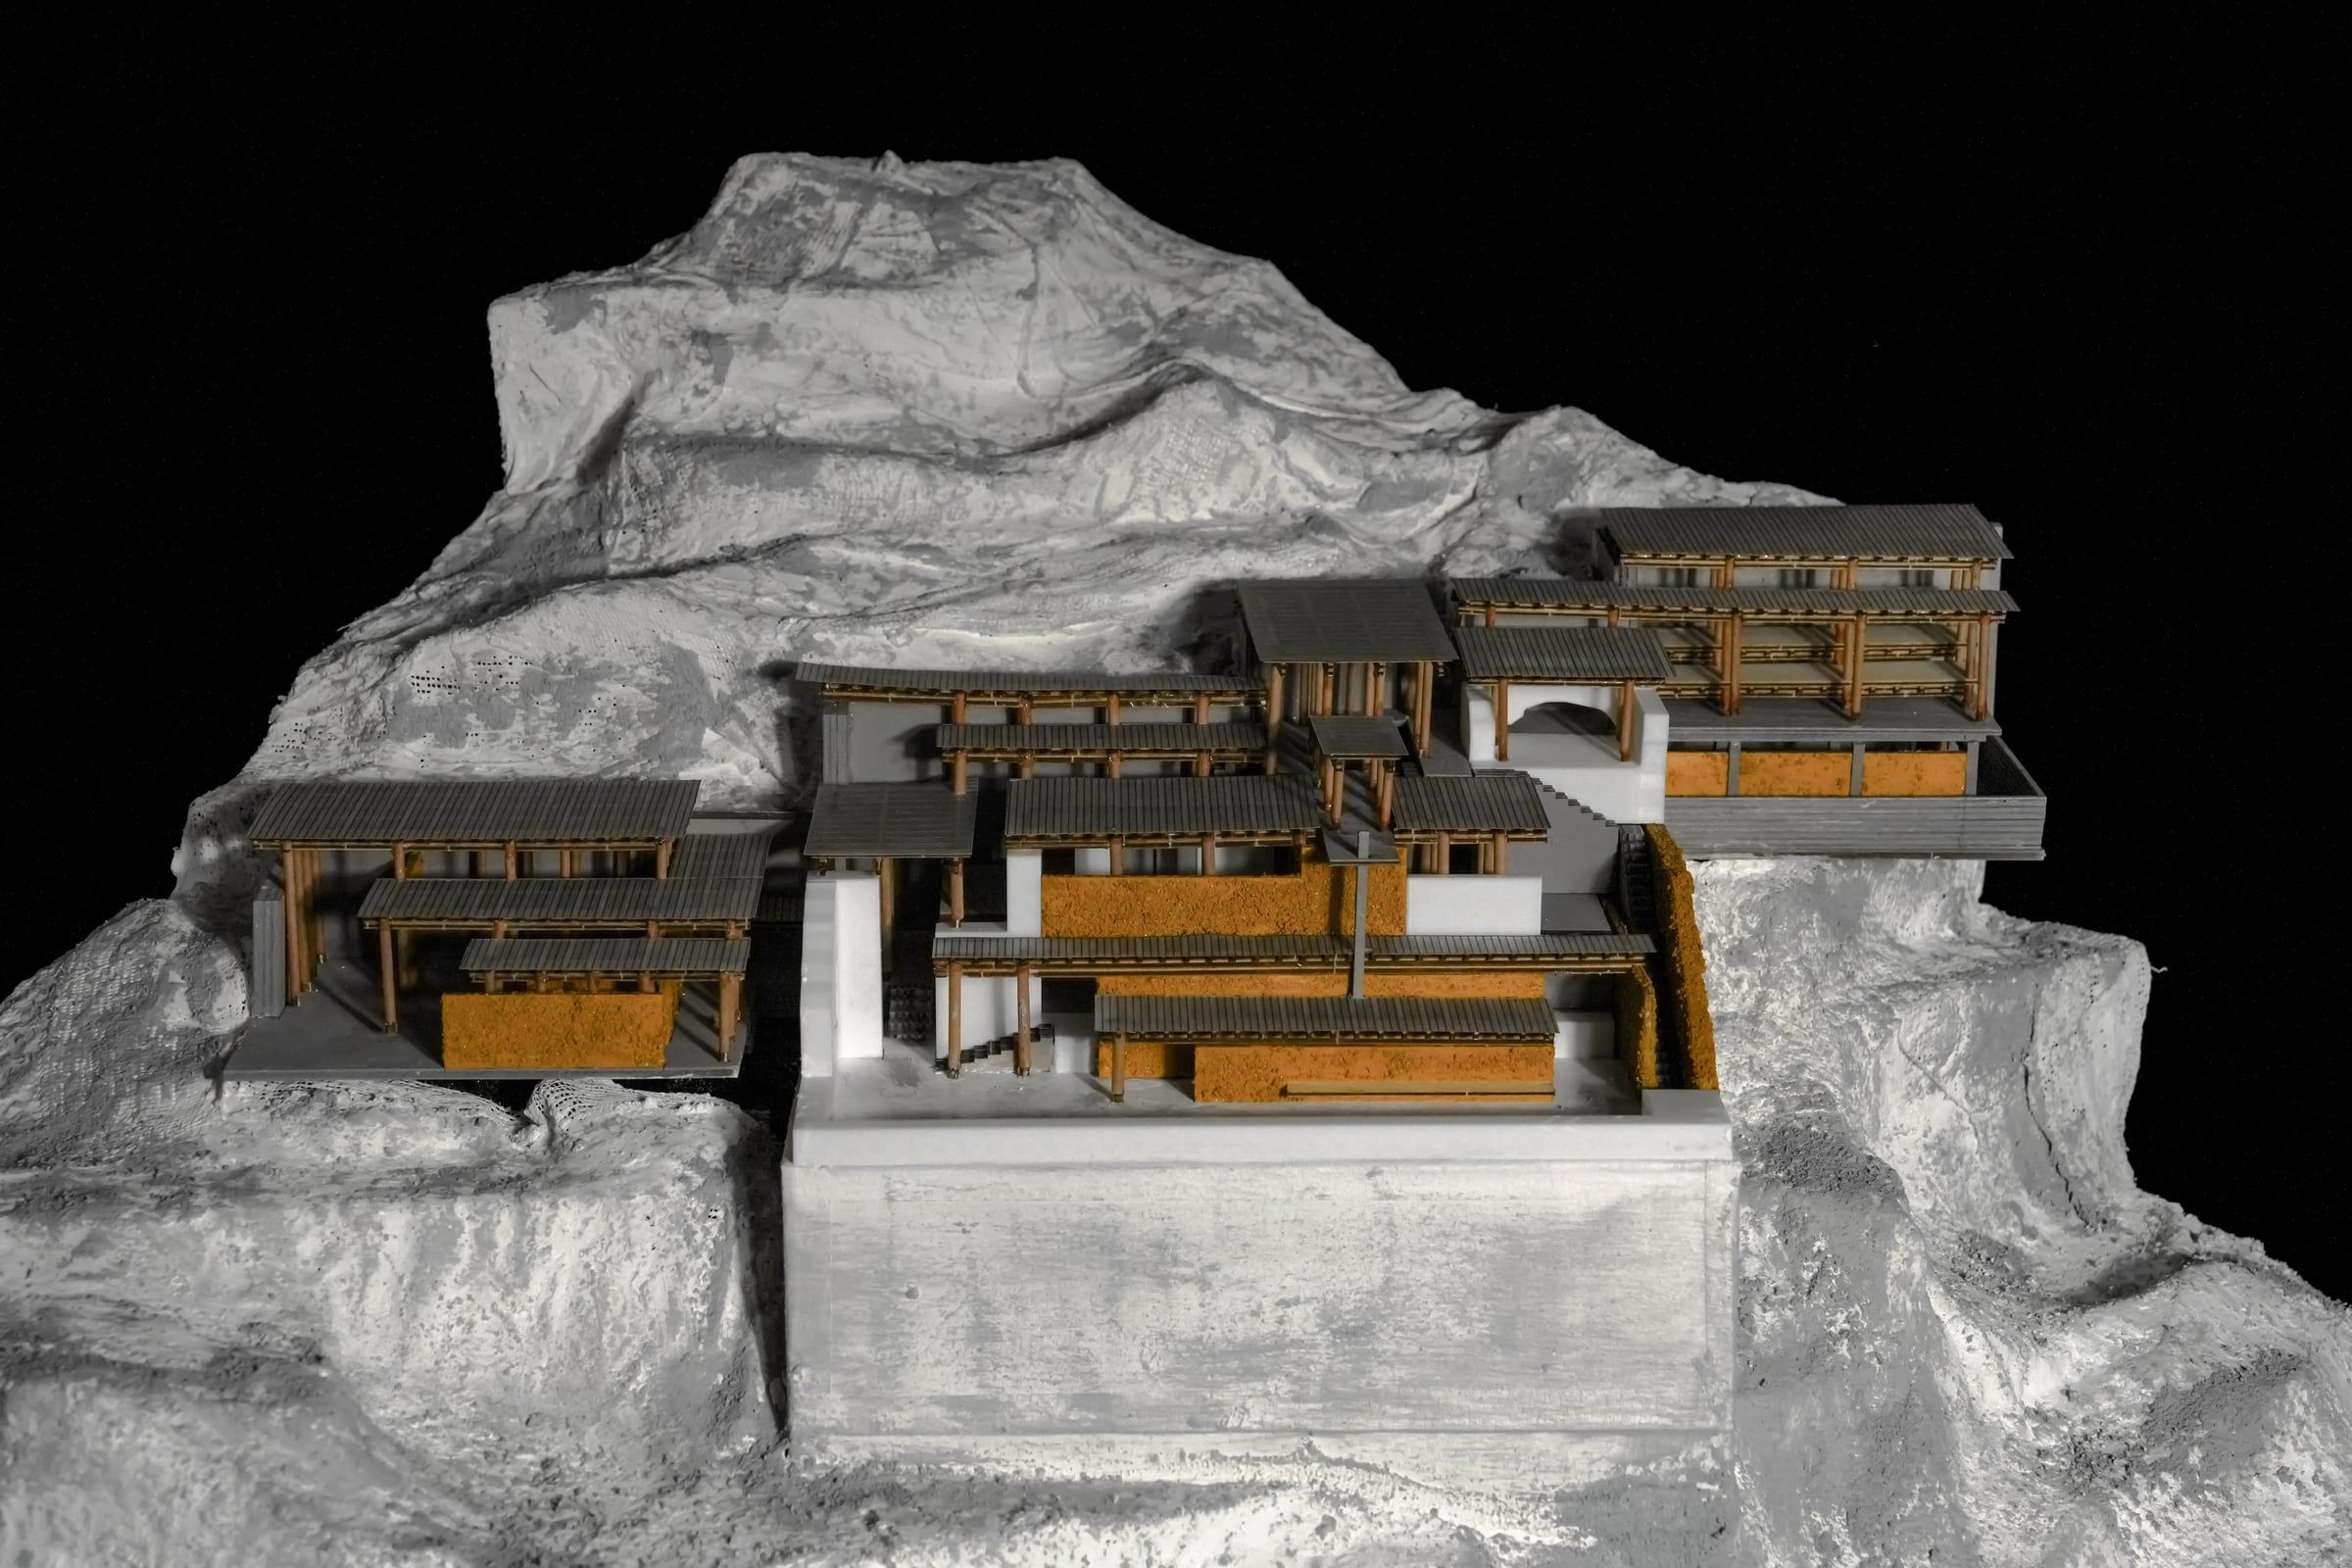
Perched on the cliffs of Cape Espichel, the project transforms the ruins of Forte da Baralha into a spiritual sanctuary — a Memorial for the Sea-Buried. The design preserves the historic fabric while introducing a new wooden structure. It orchestrates a “spiritual migration” through a sequence of spaces oscillating between enclosure and exposure.
The zigzagging formal language is reinterpreted throughout the new intervention. This system guides the pilgrimage, weaving a new ritual of remembrance into the ancient site.
01Site
Site plan with the pilgrimage path in red, and AA′ section to the Atlantic
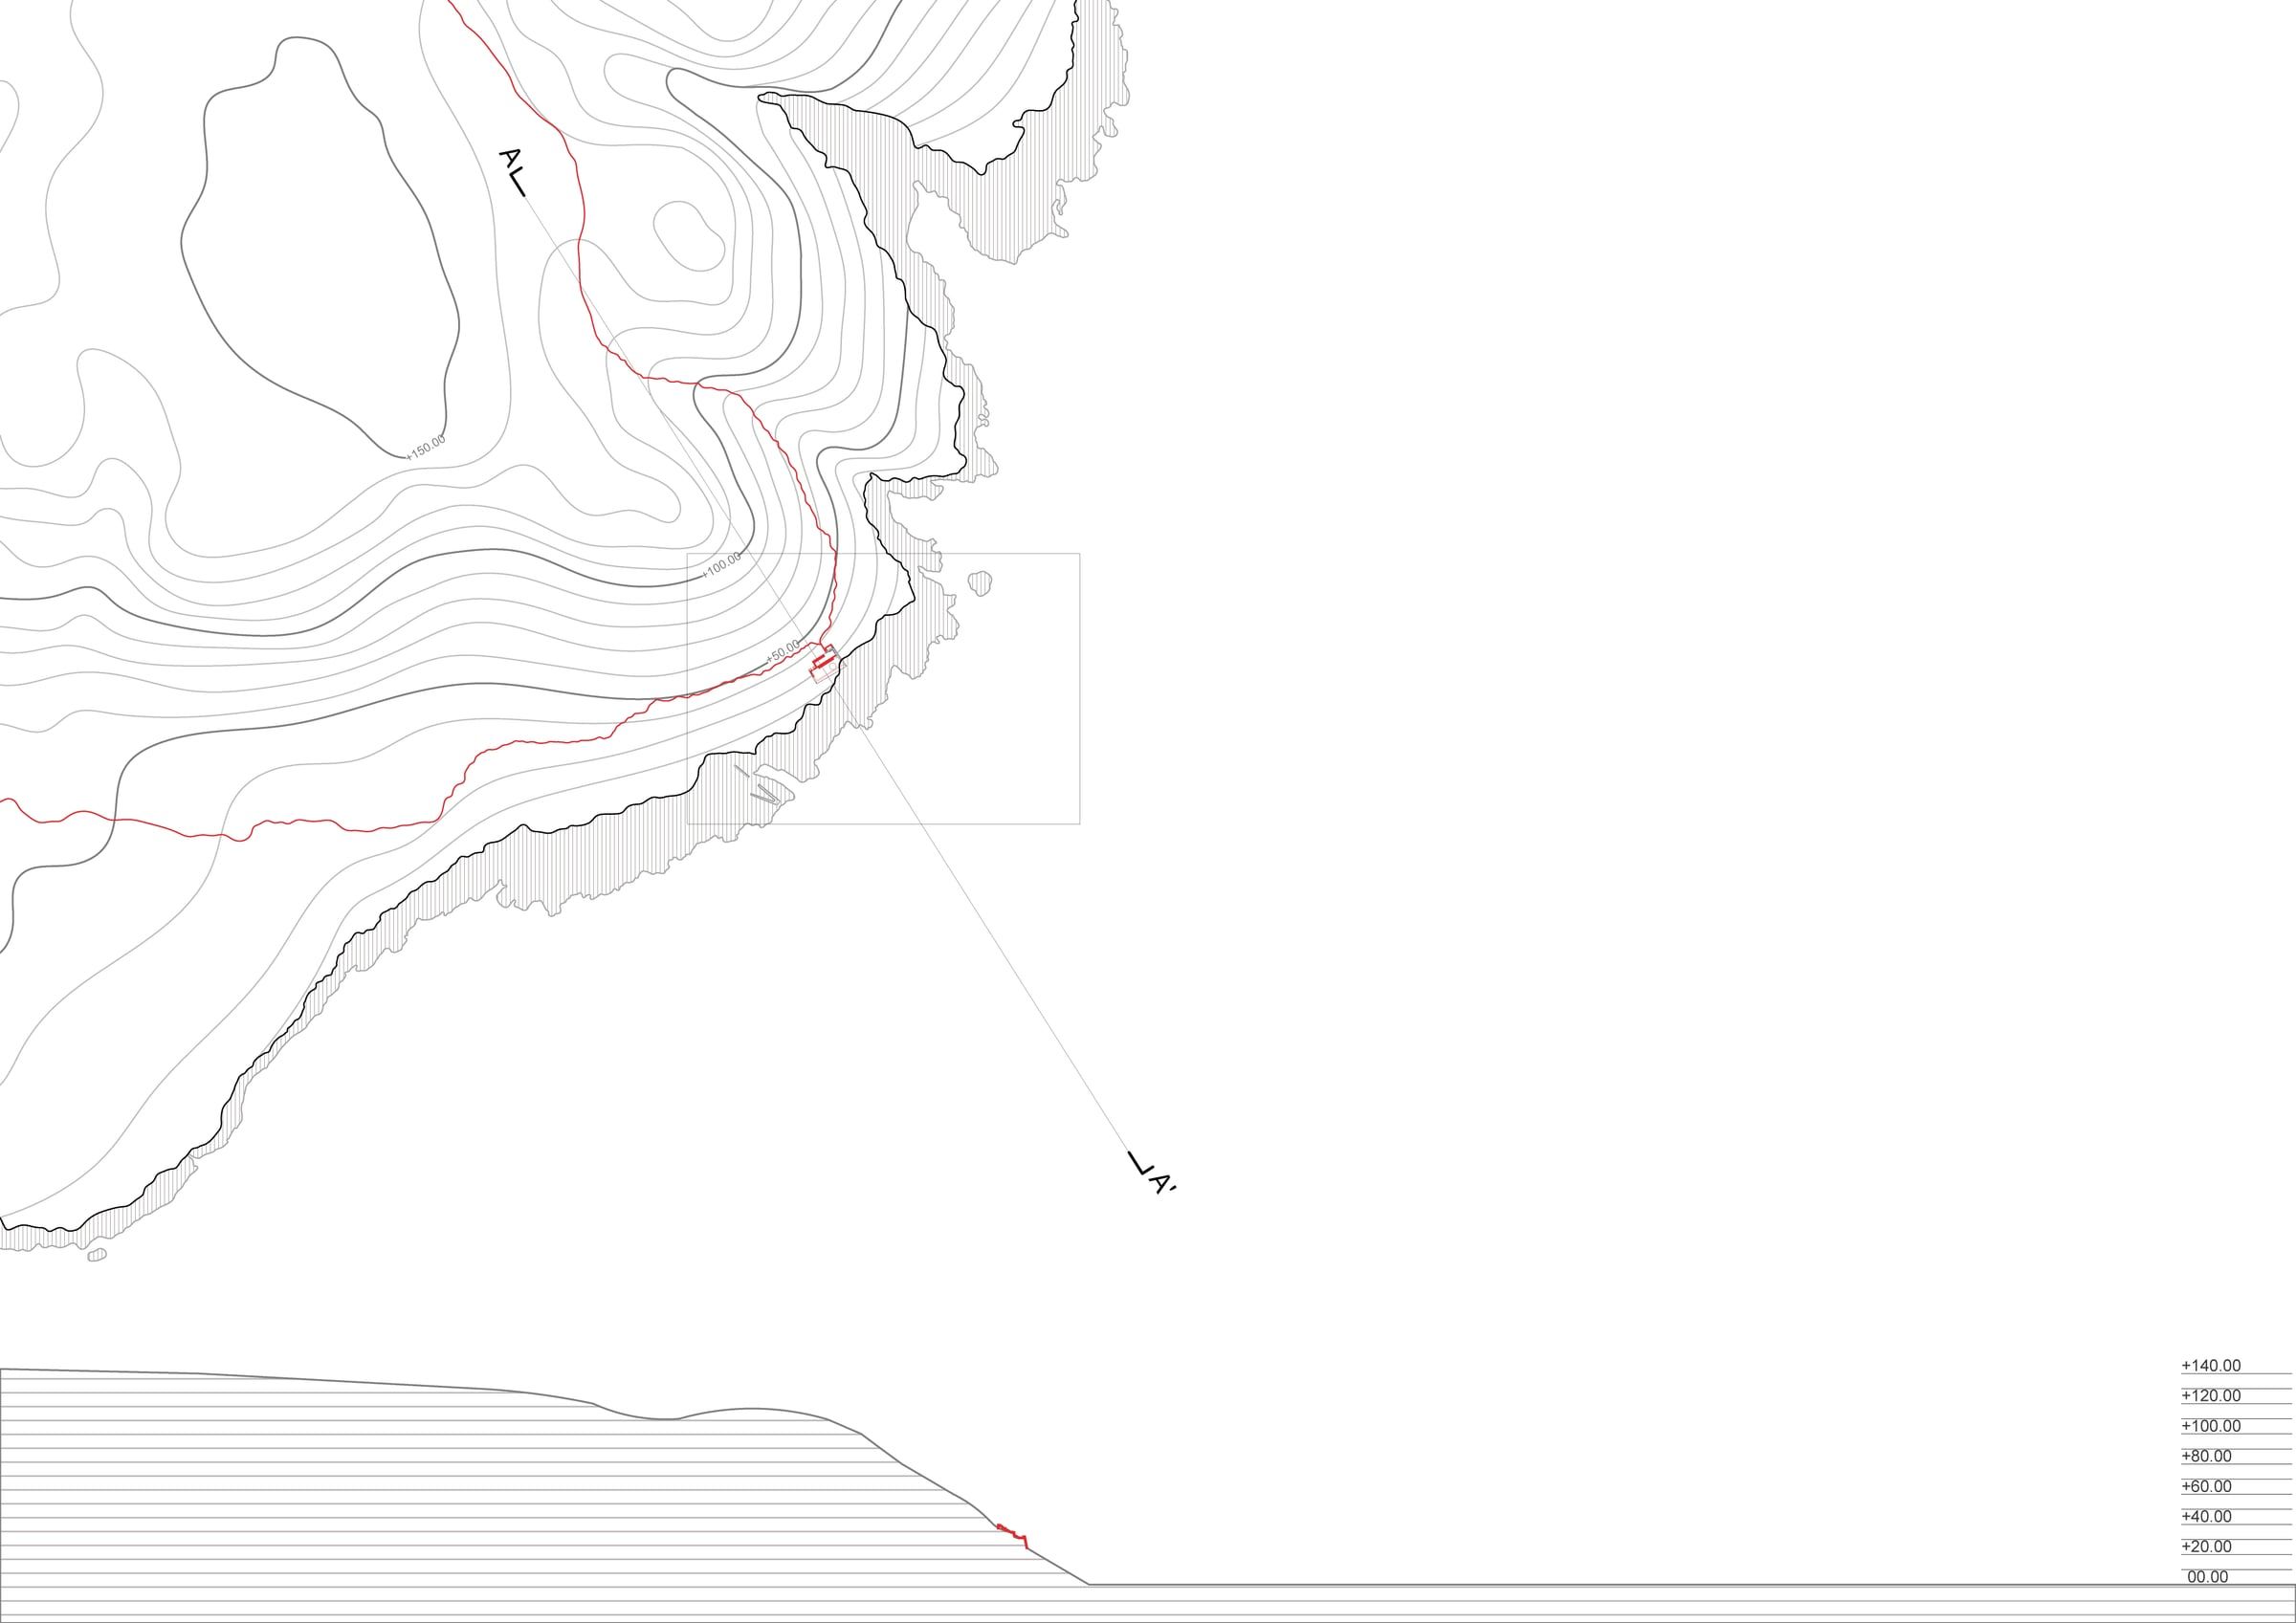
- 1‘São Domingos da Baralha’ Fortress
- 2Pedestrian path
- 3Rocky escarpment / cliff
- 4Atlantic Ocean
- 5‘Chã dos Navegantes’
- 6The addition
02Strategy
Heritage analysis and design strategy; sections along X and Y, floor plan
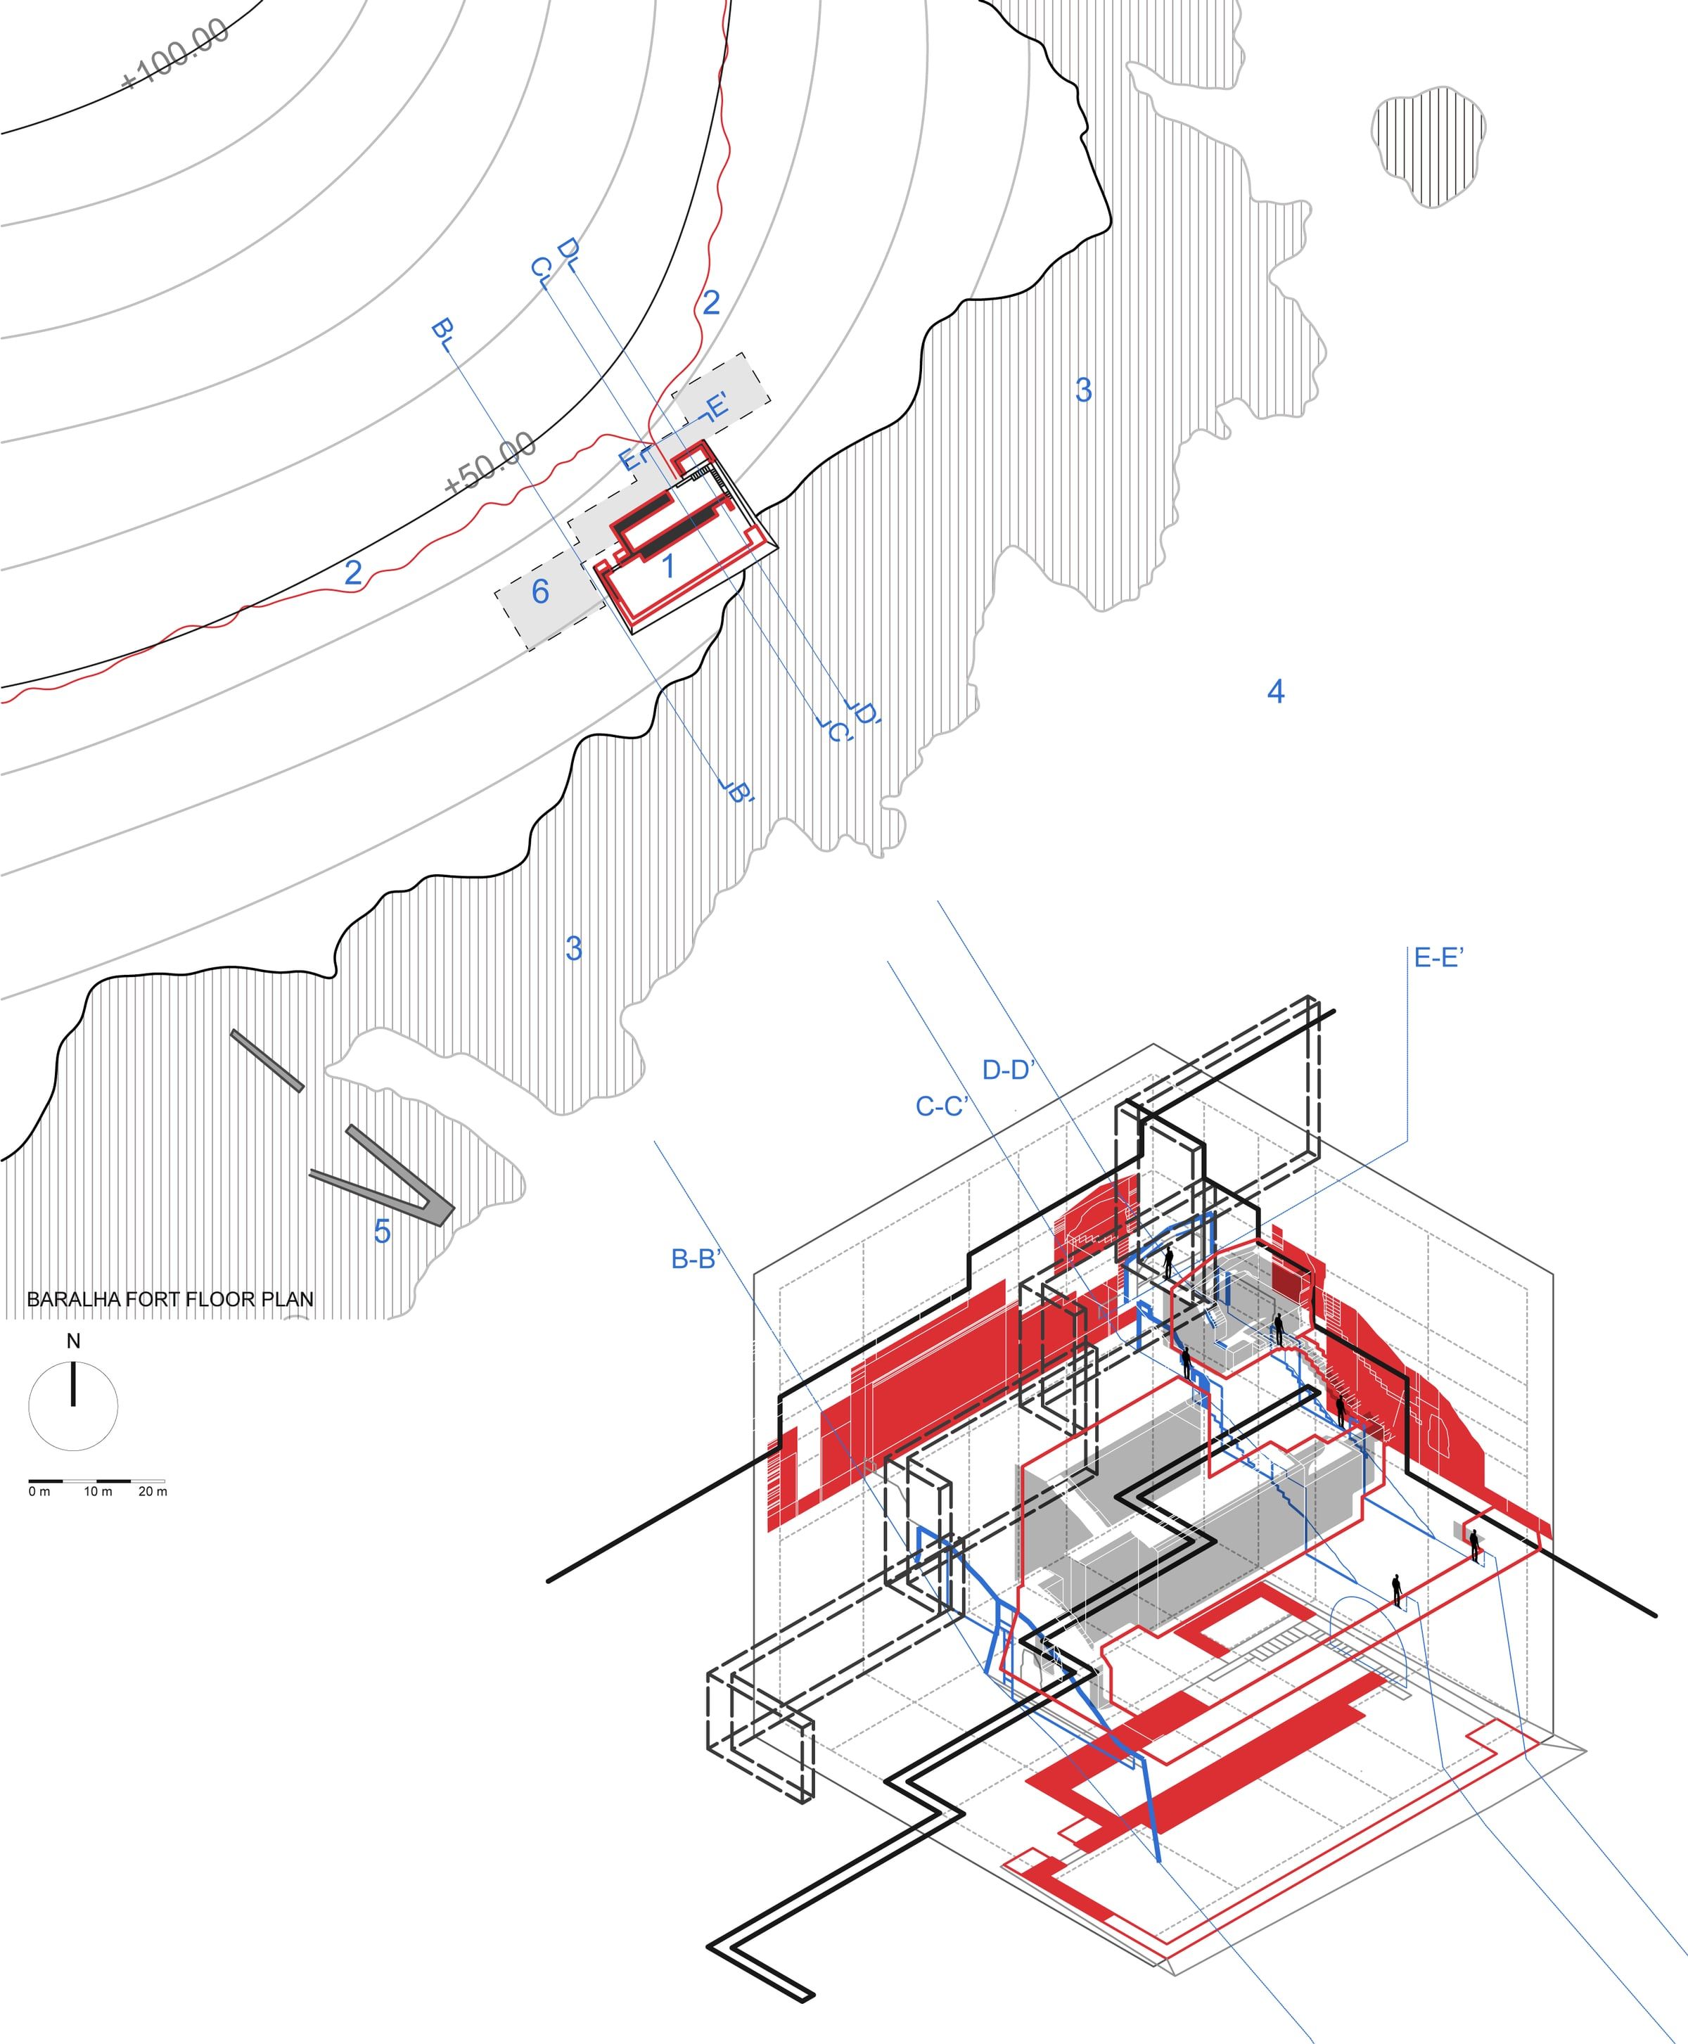
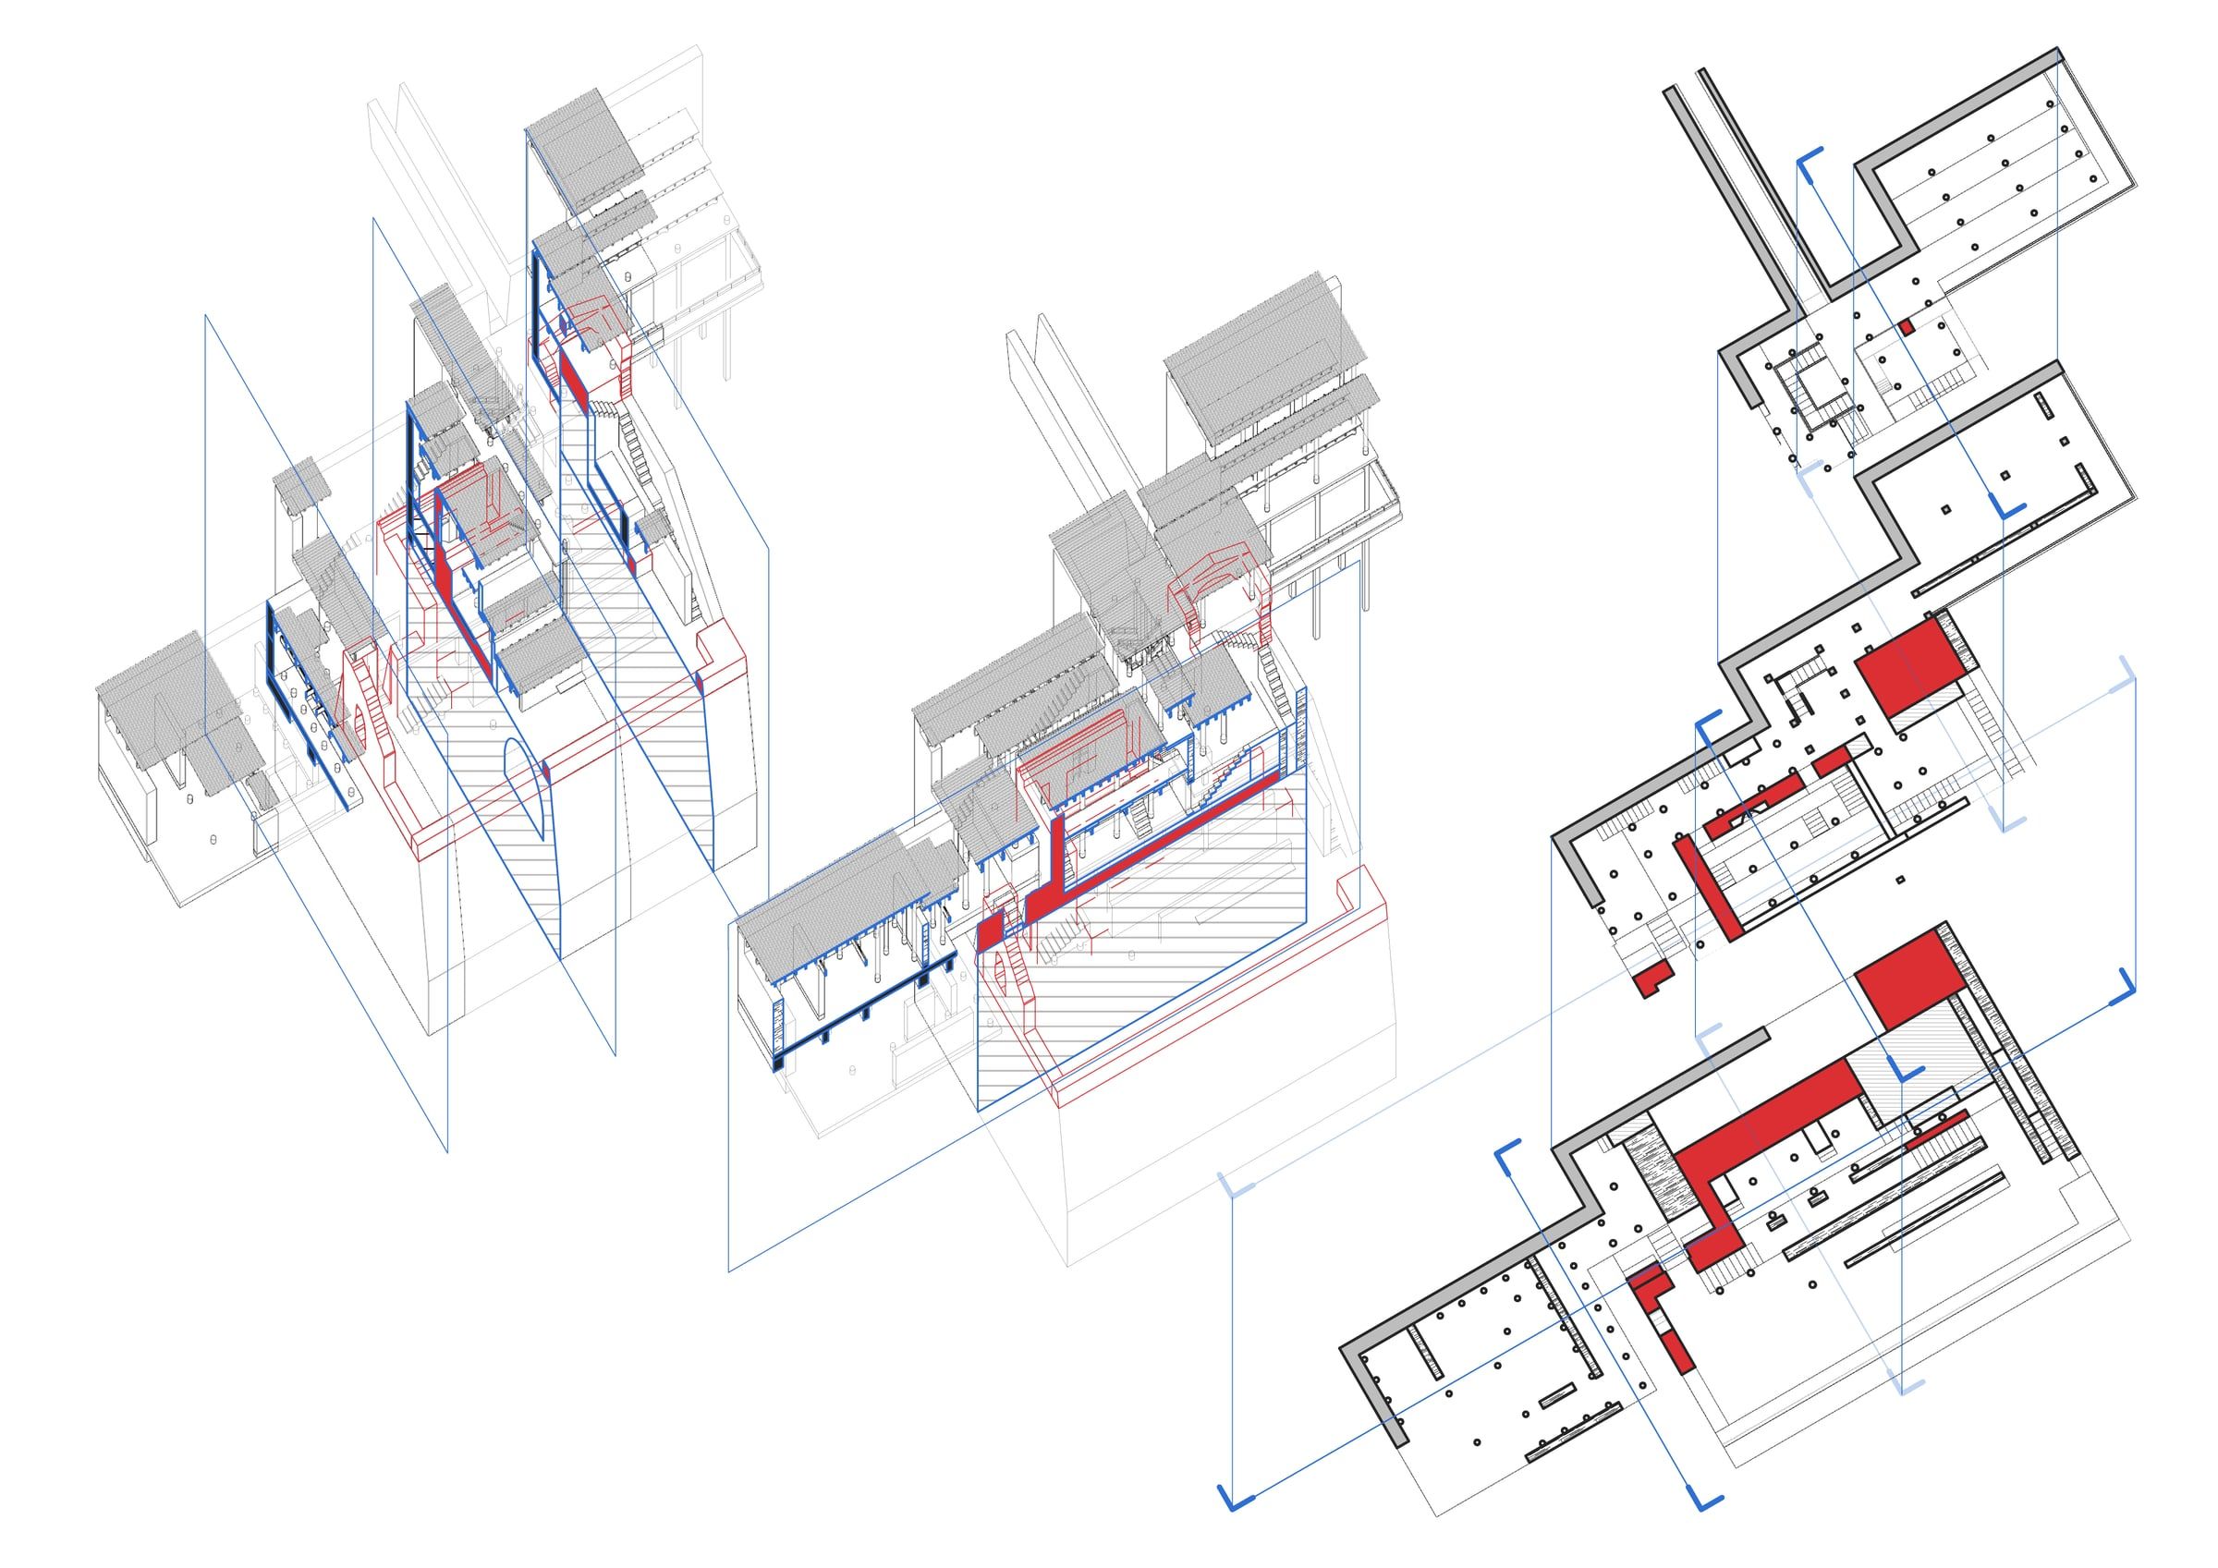
Born from three-dimensional folds, the architecture weaves a continuous, angular language — a poetic translation of the historic fortress and its wild cliffs.
03Plan
Roof-removed plan; the new timber structure in red
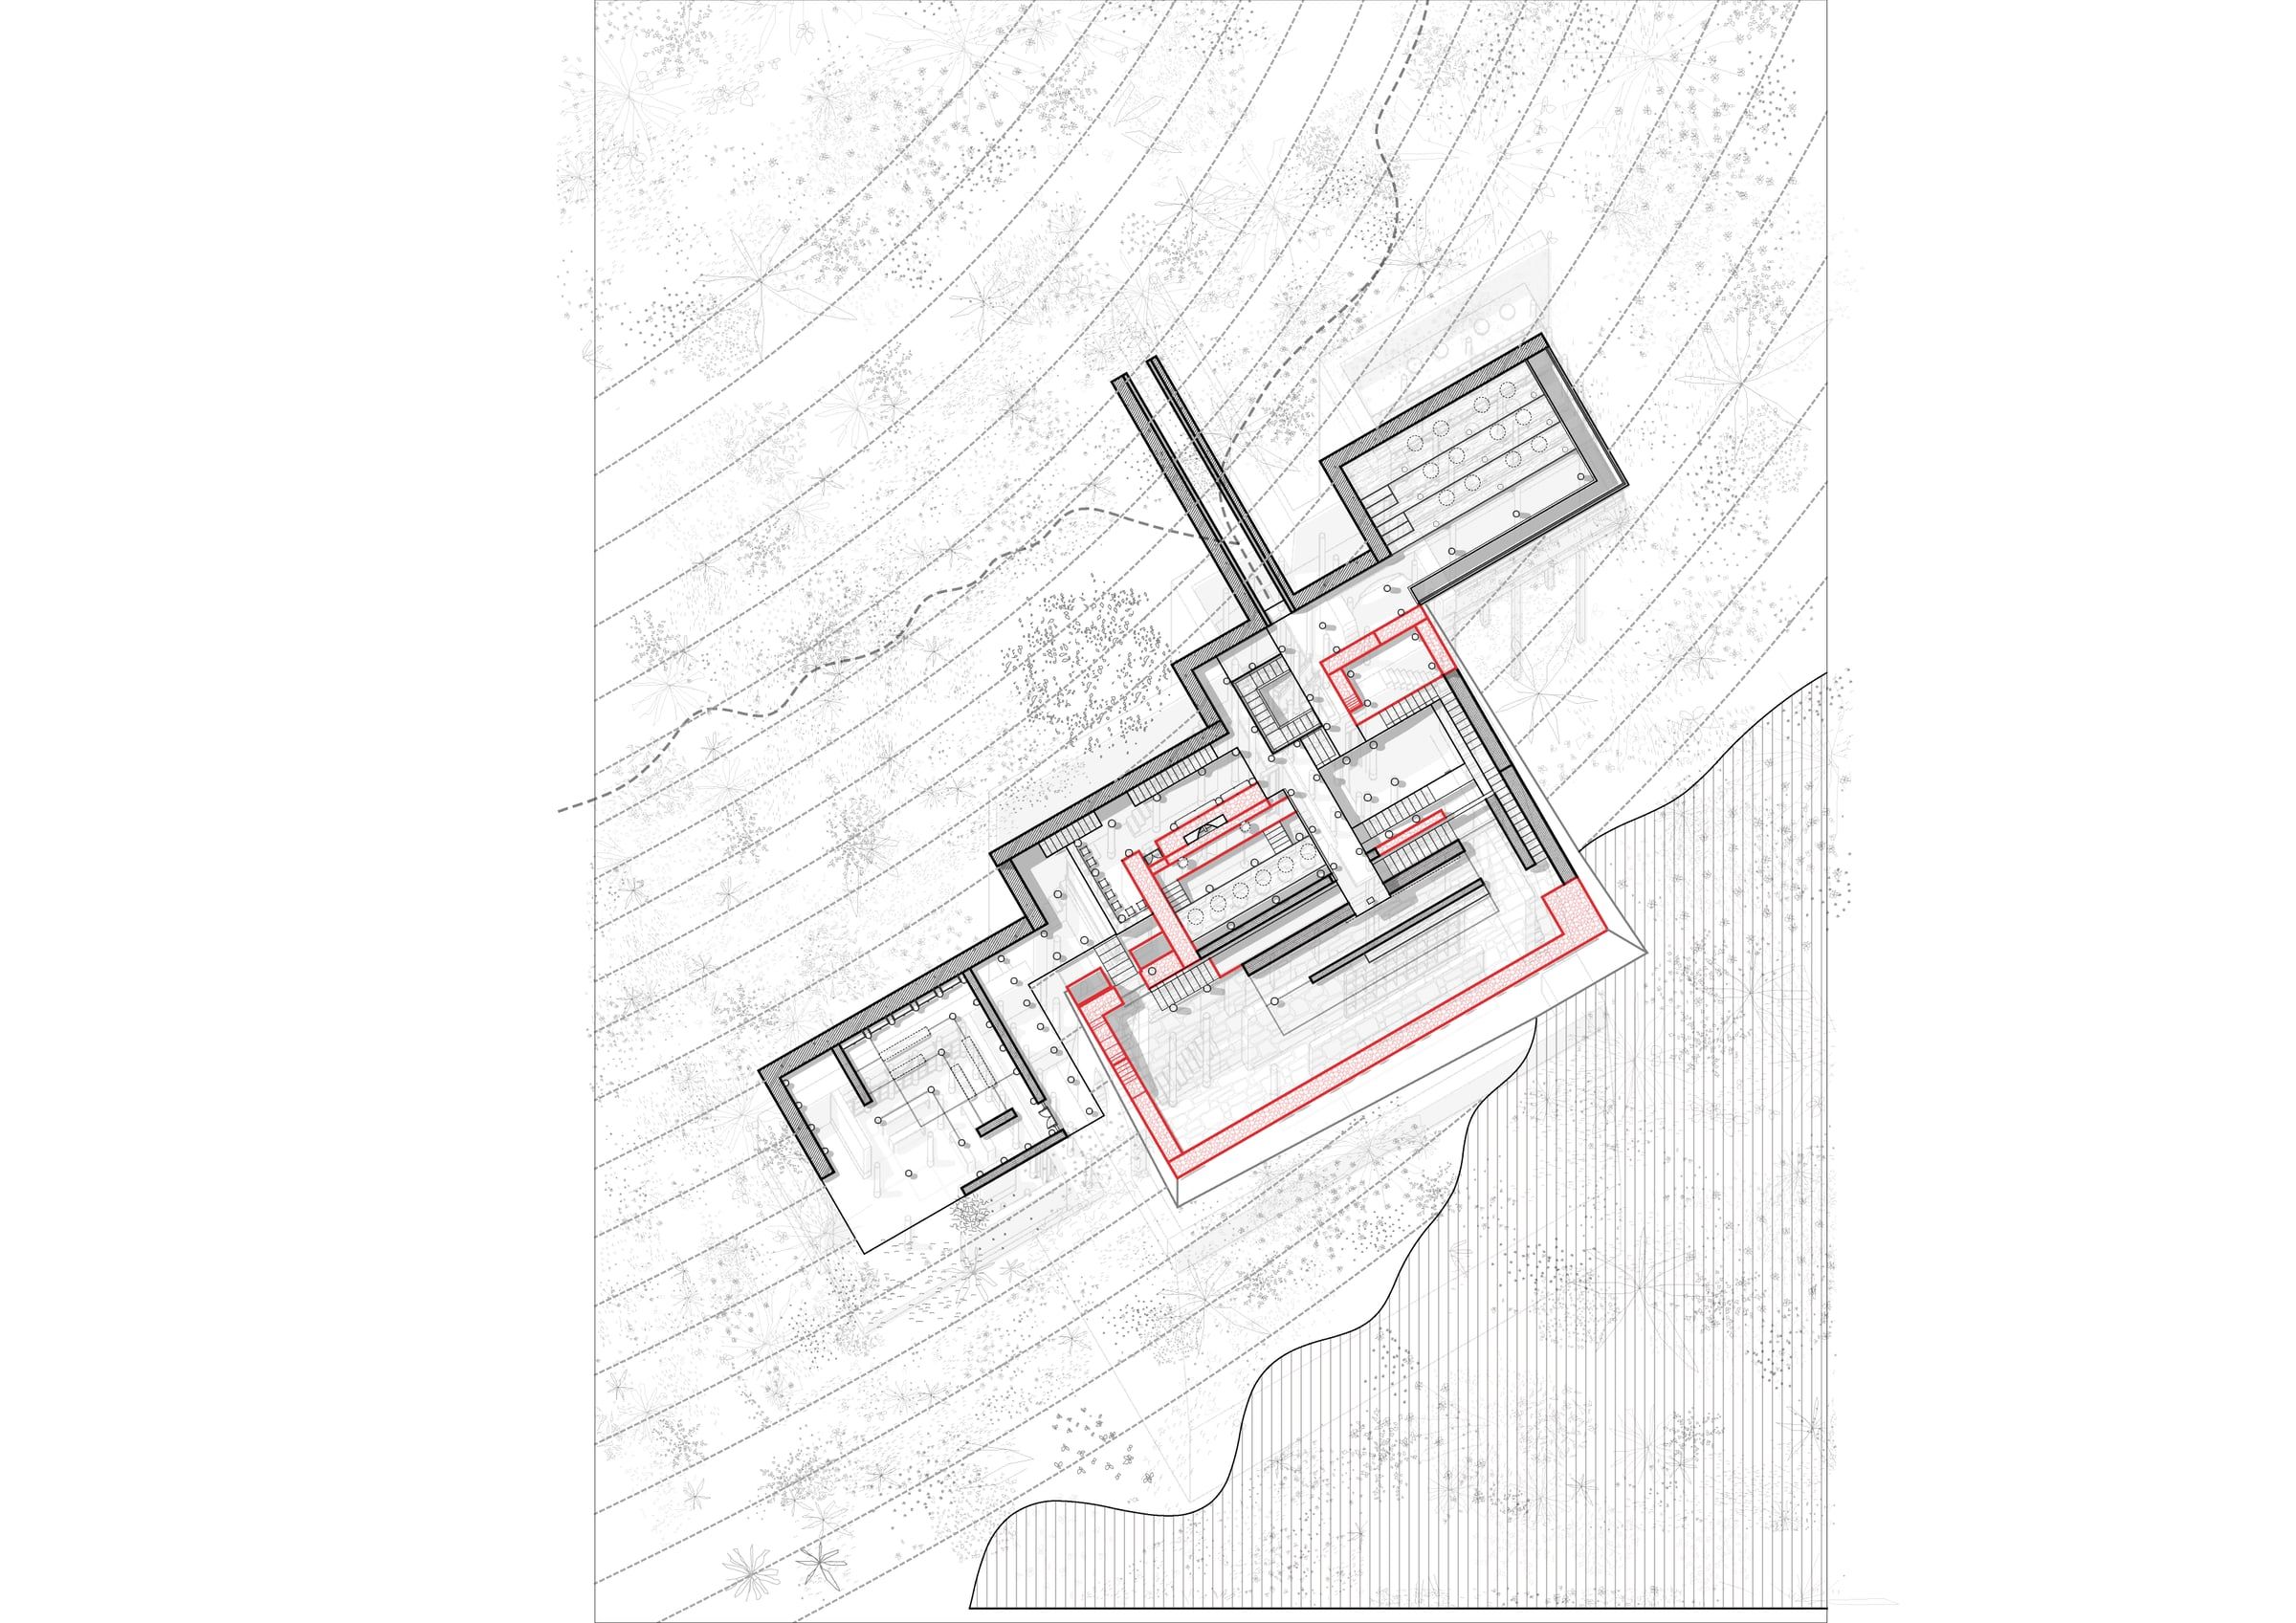
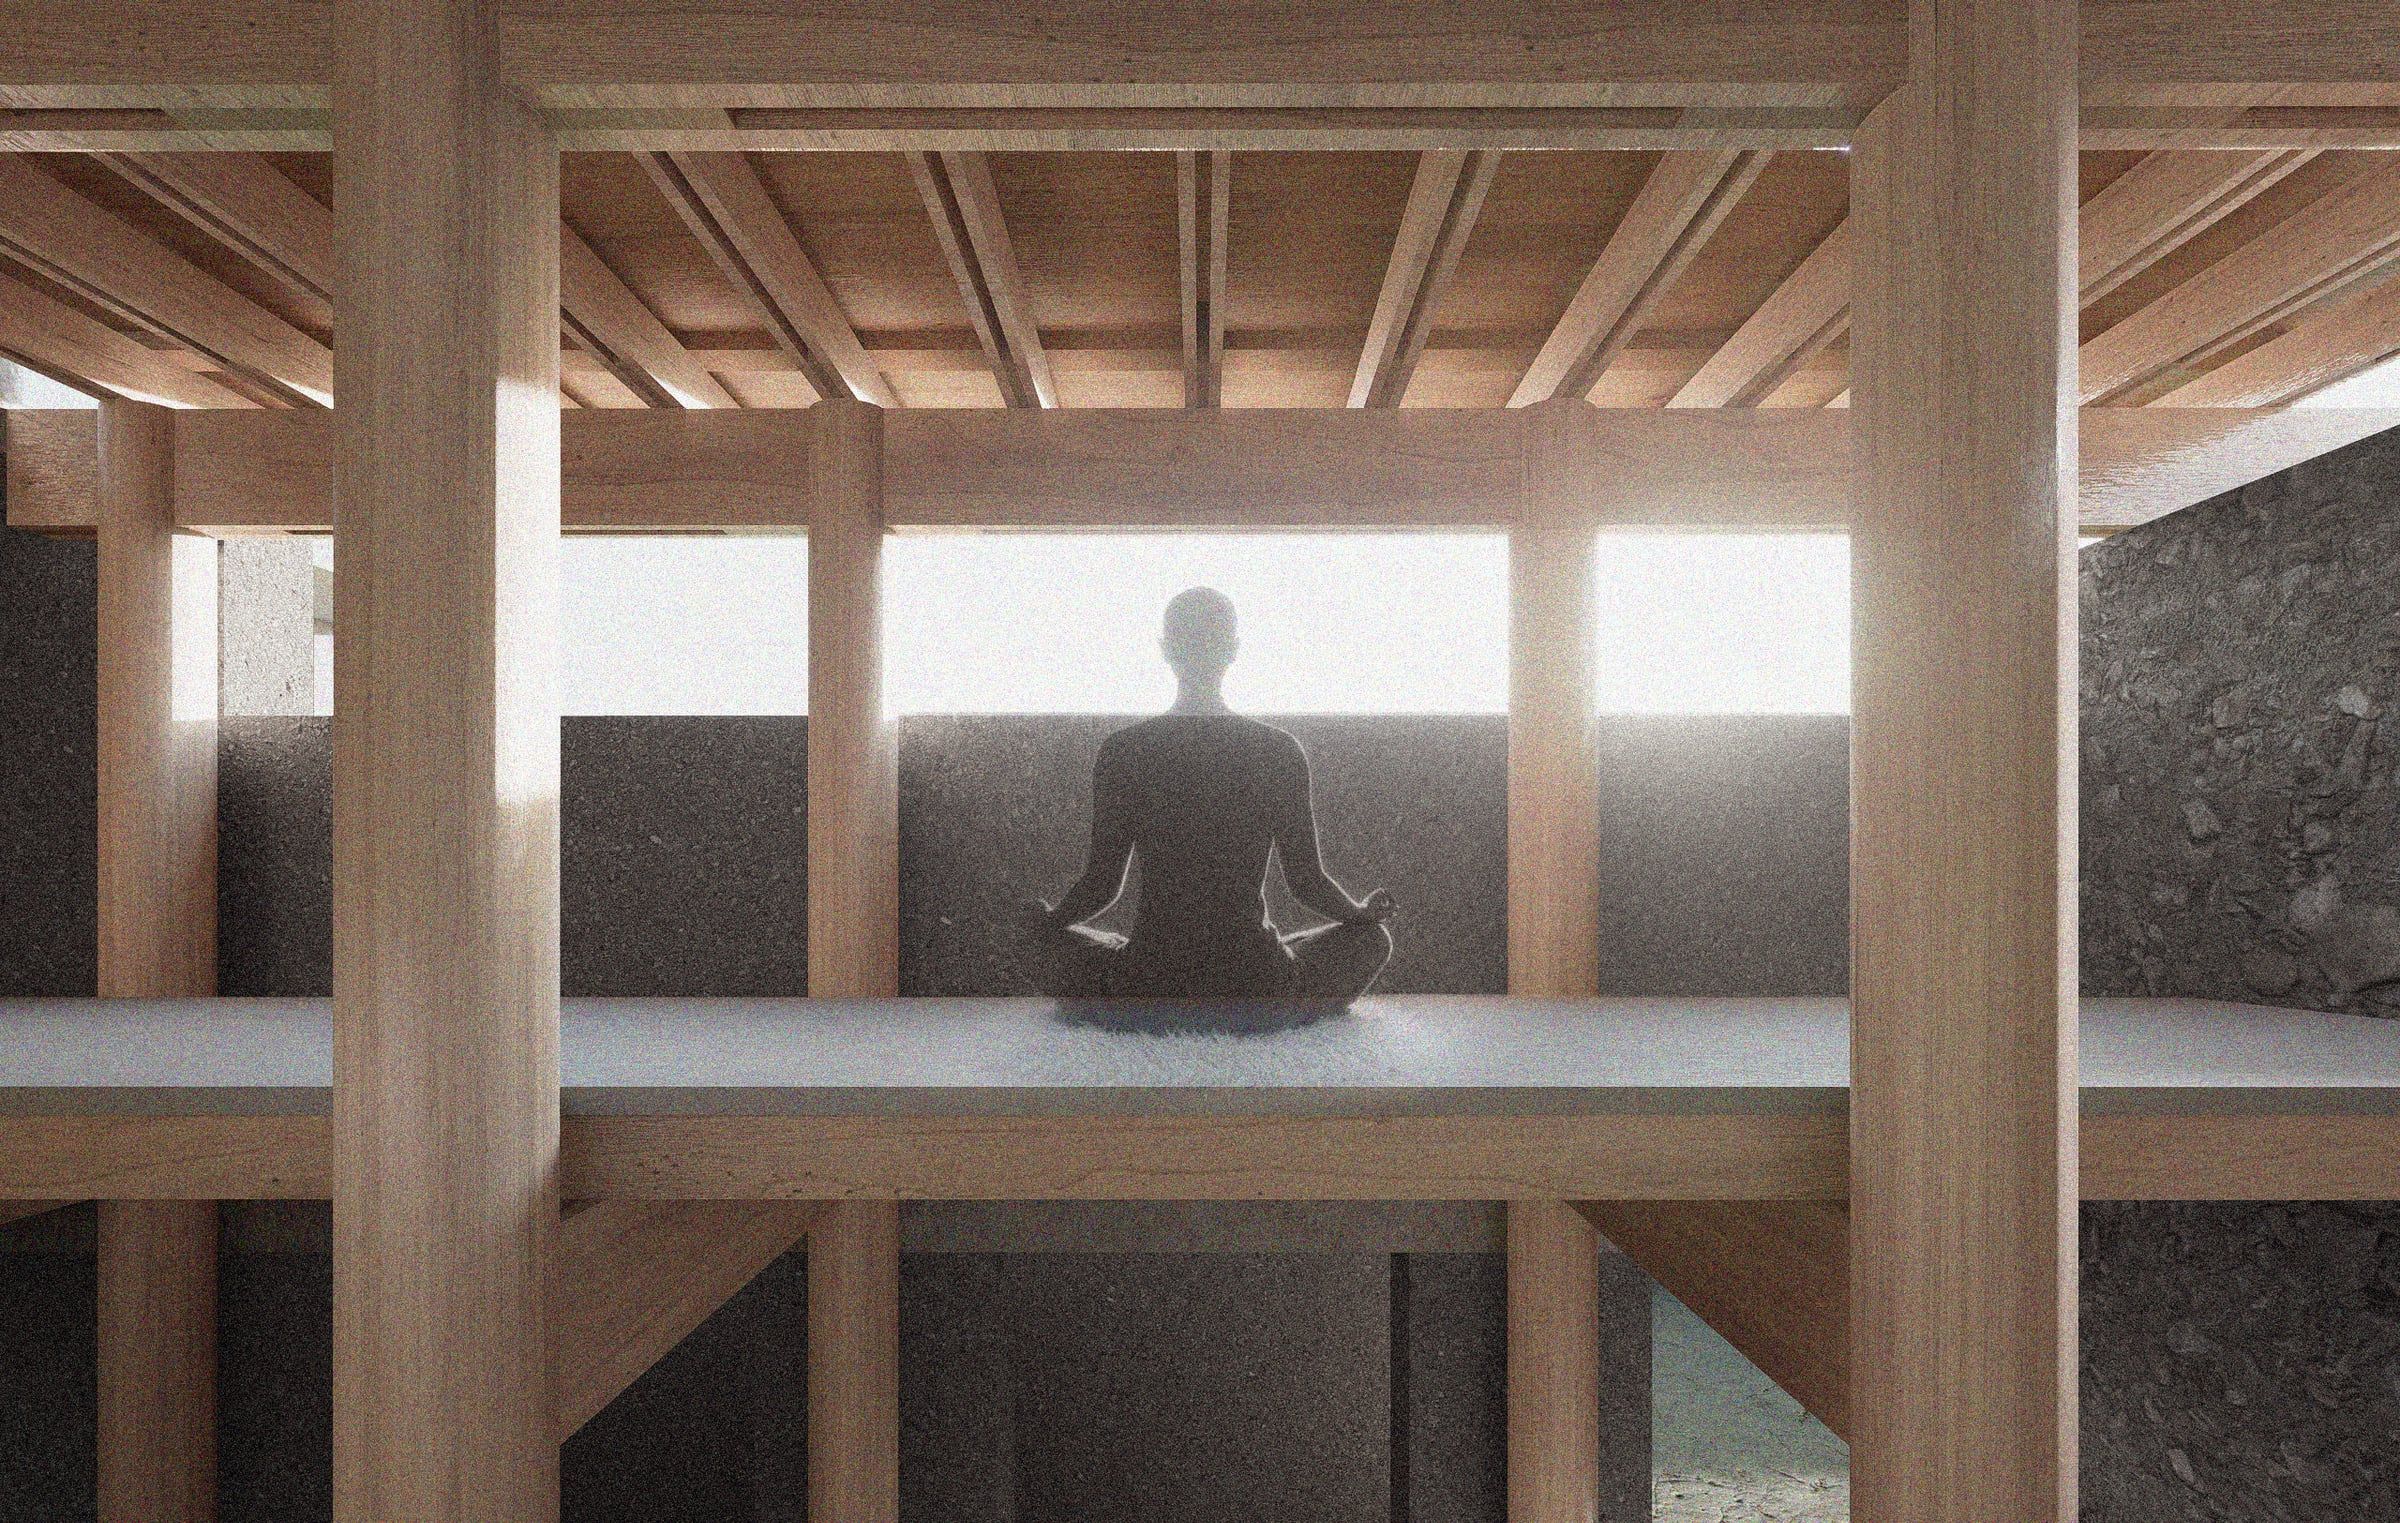
- 01Sea-viewing stage
- 02Seascape from the entrance ramp
- 03‘Chã dos Navegantes’ from the chapel
- 04Meditation spot
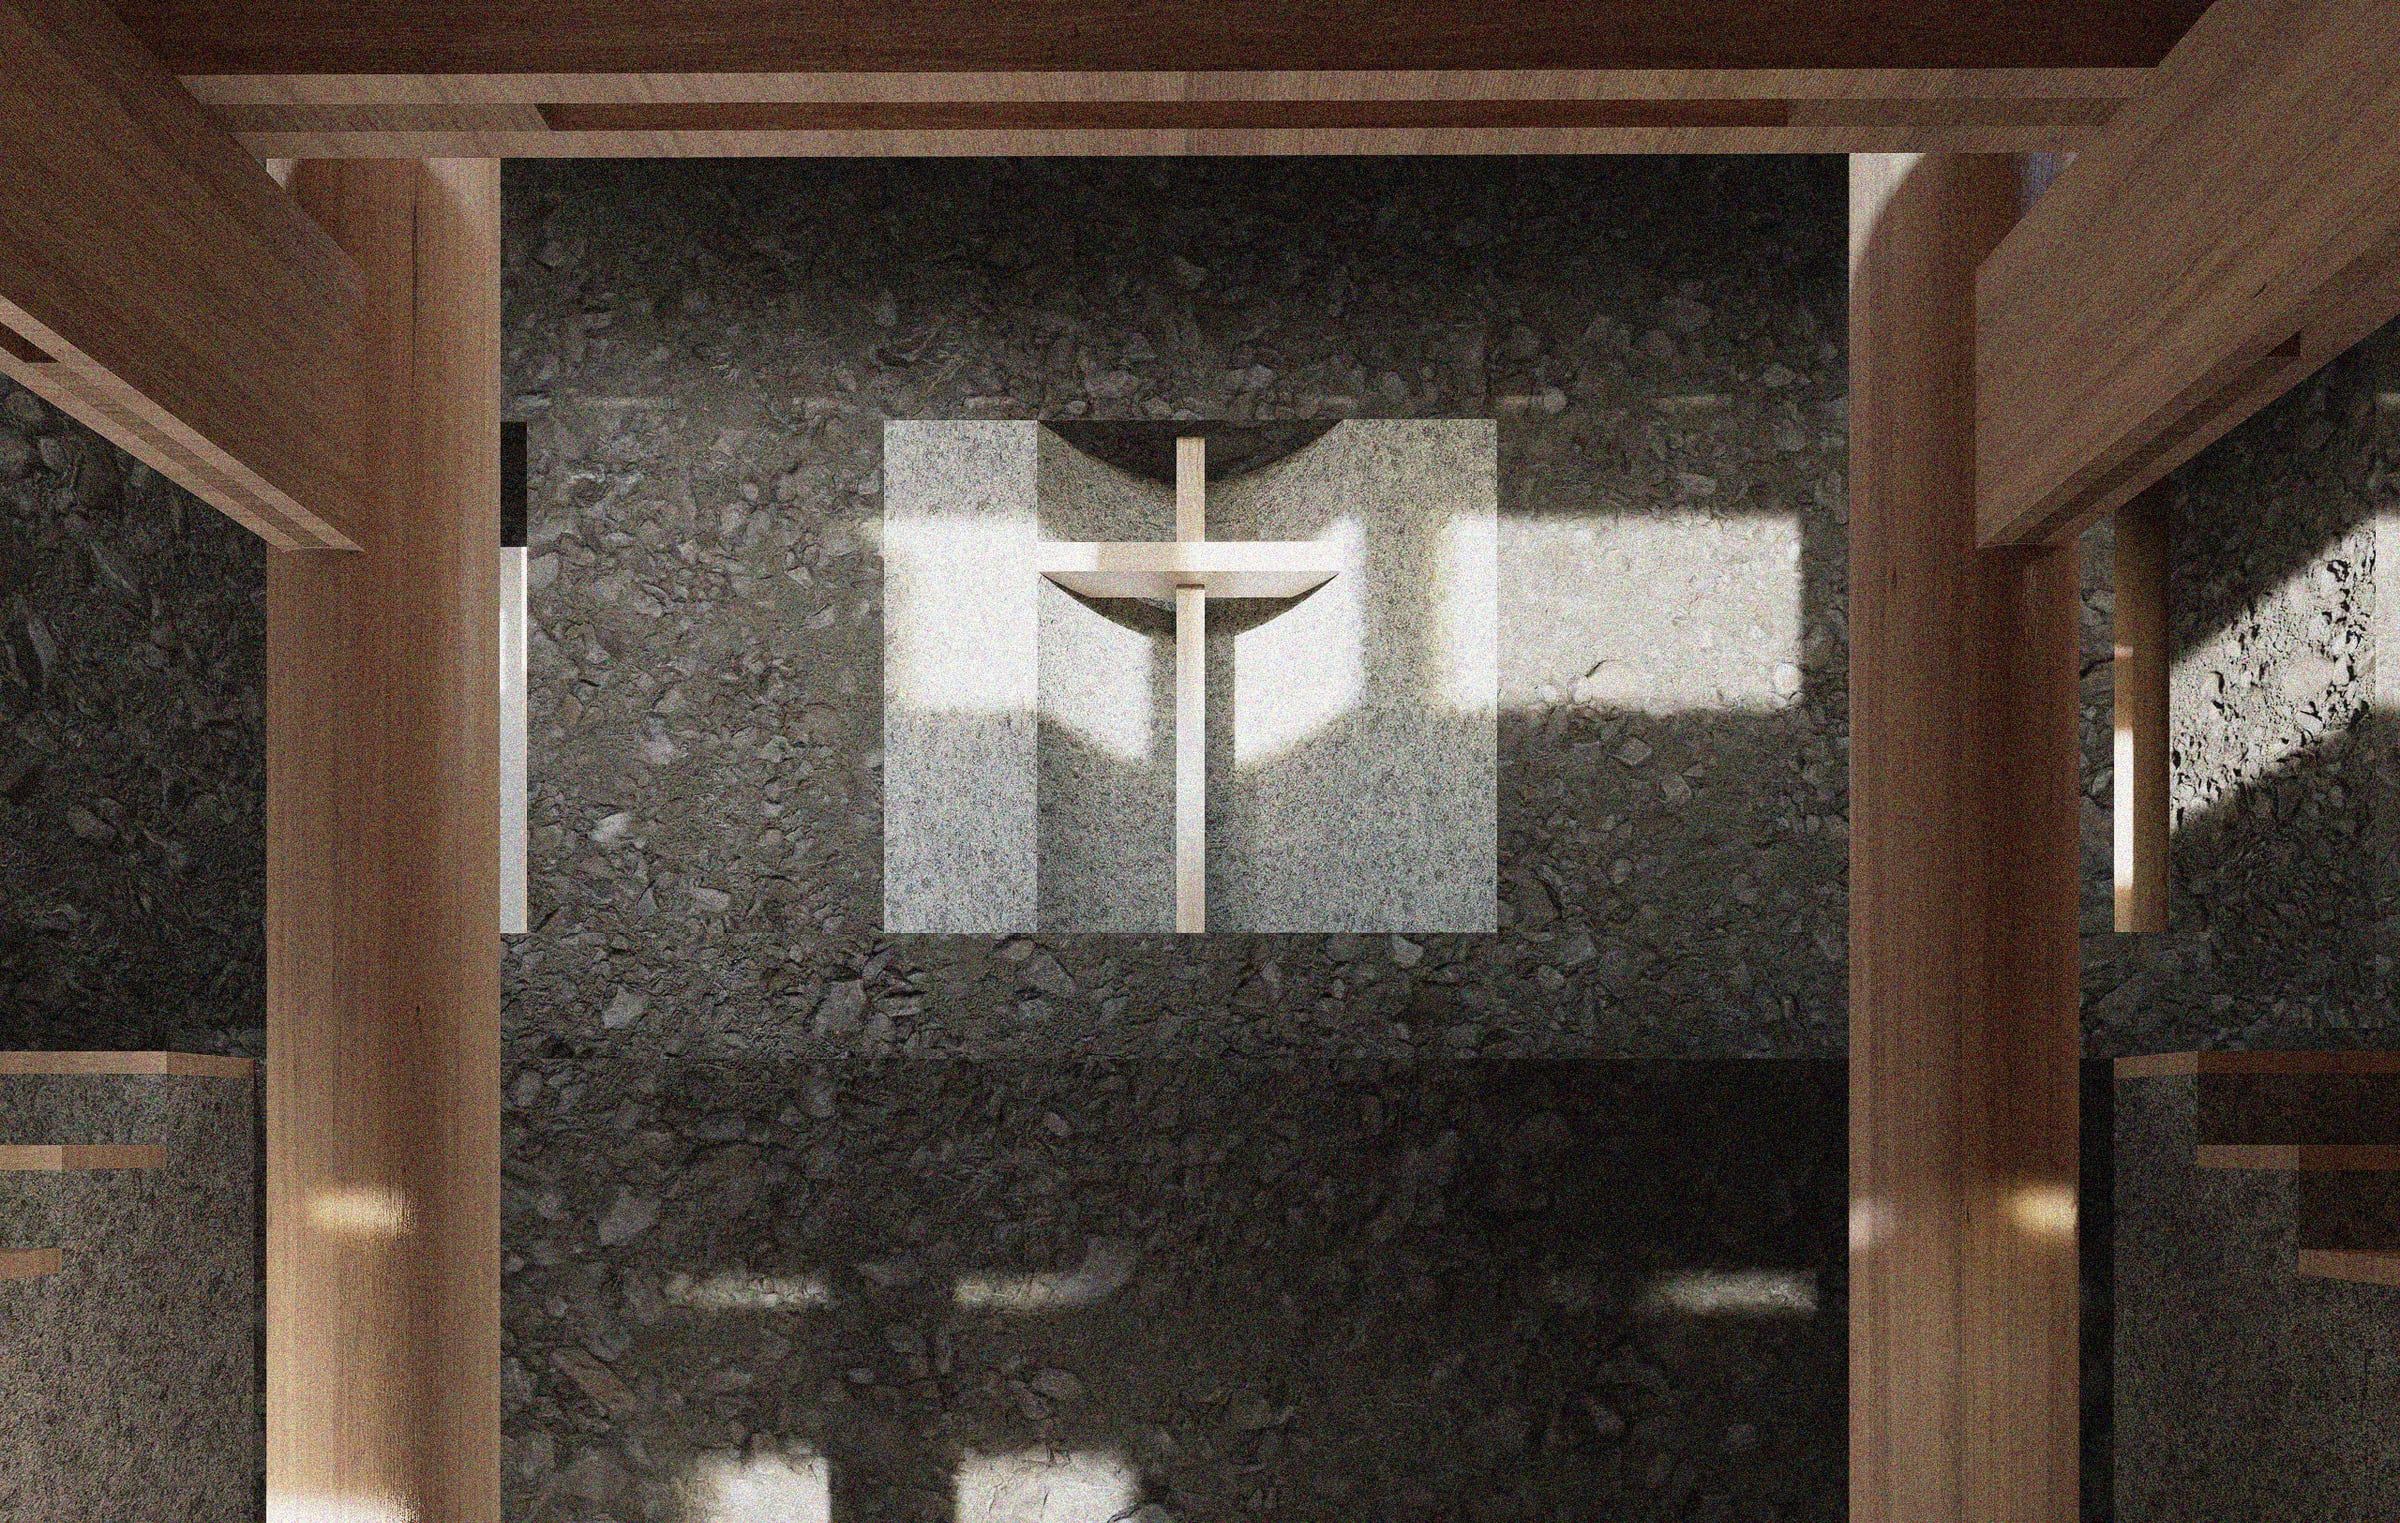
- 05The main prayer hall
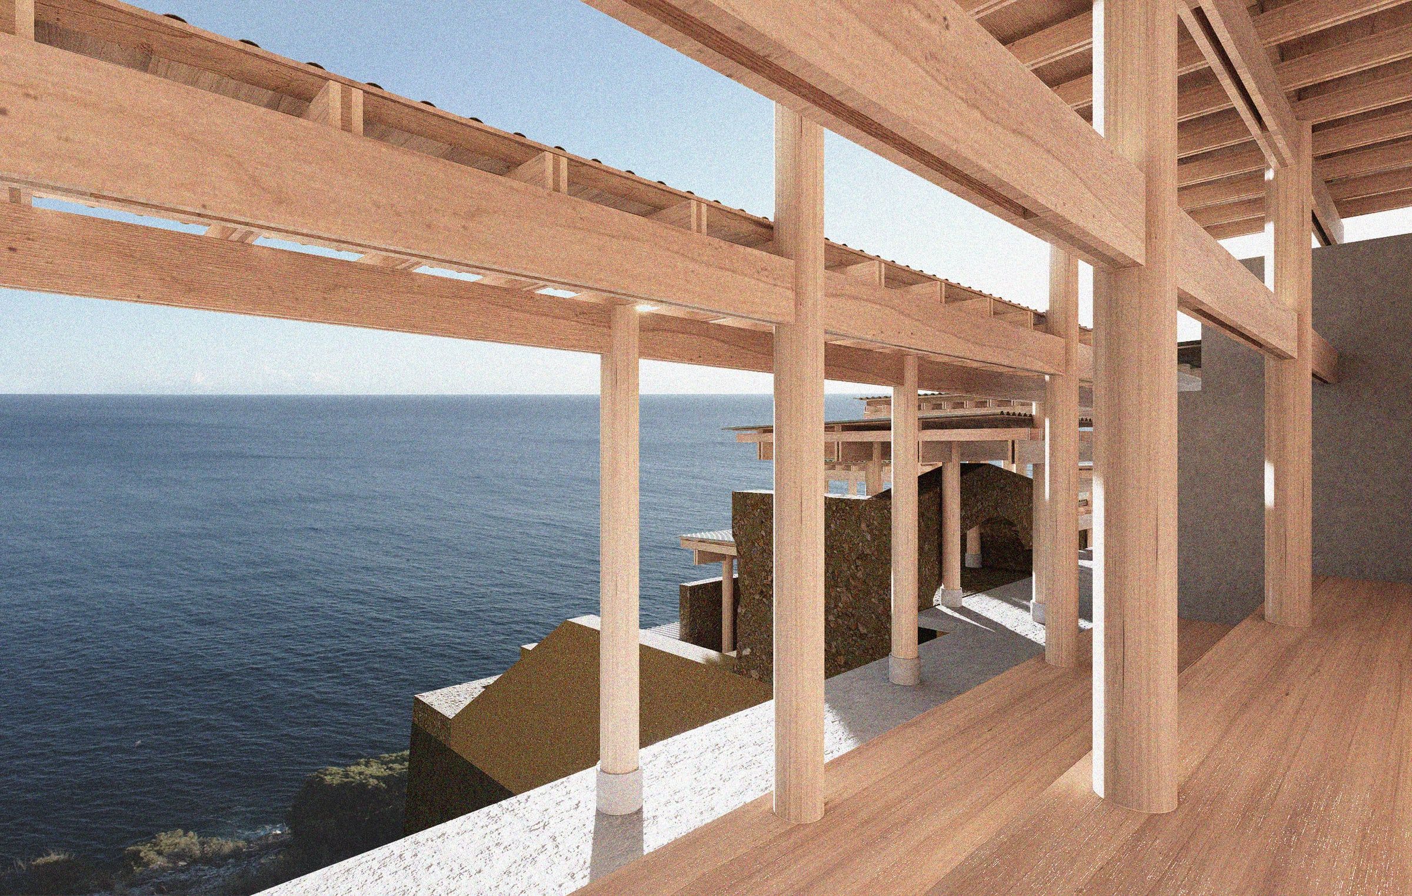
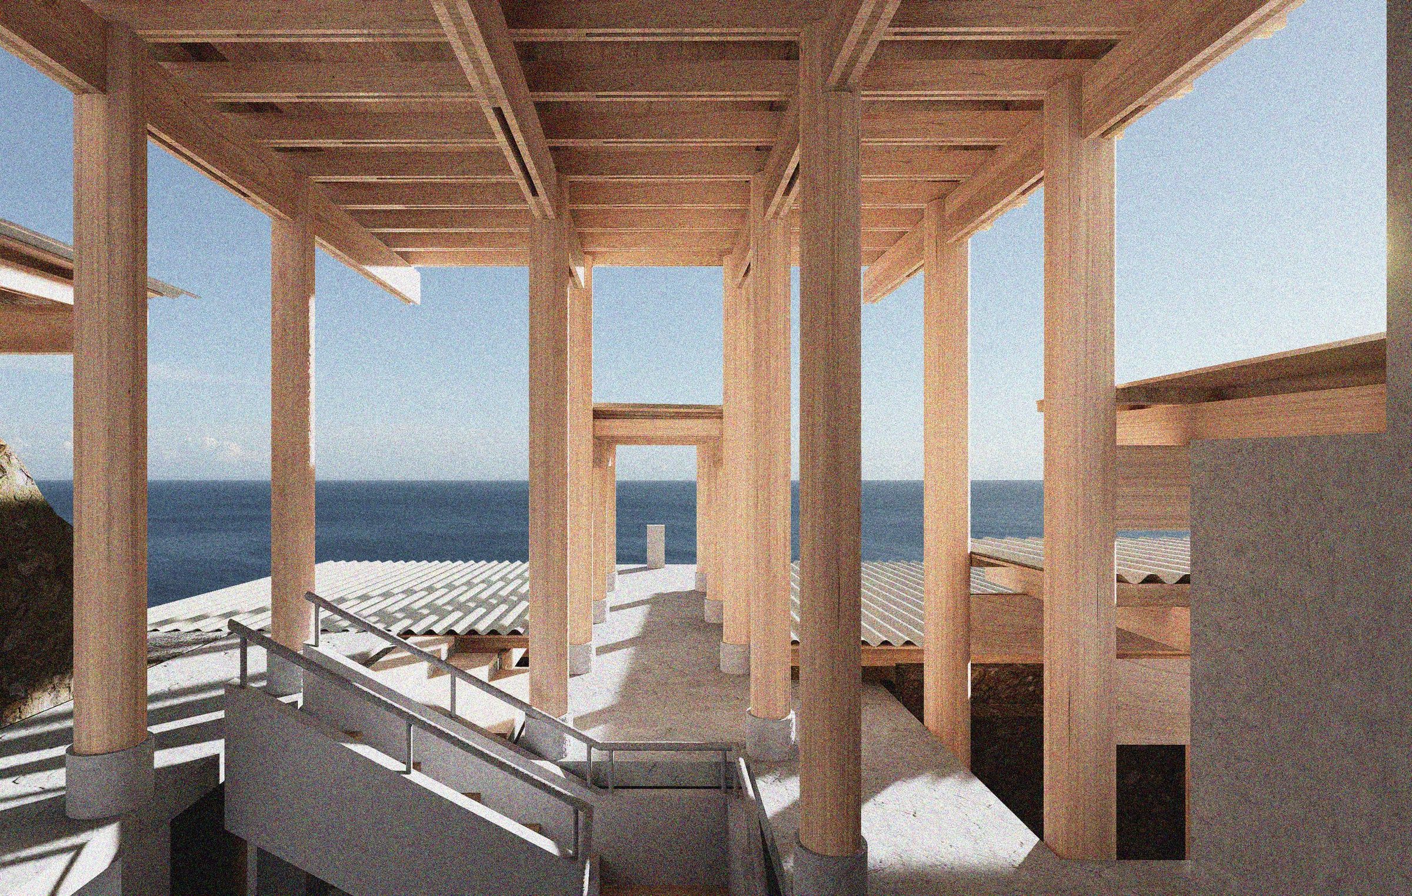
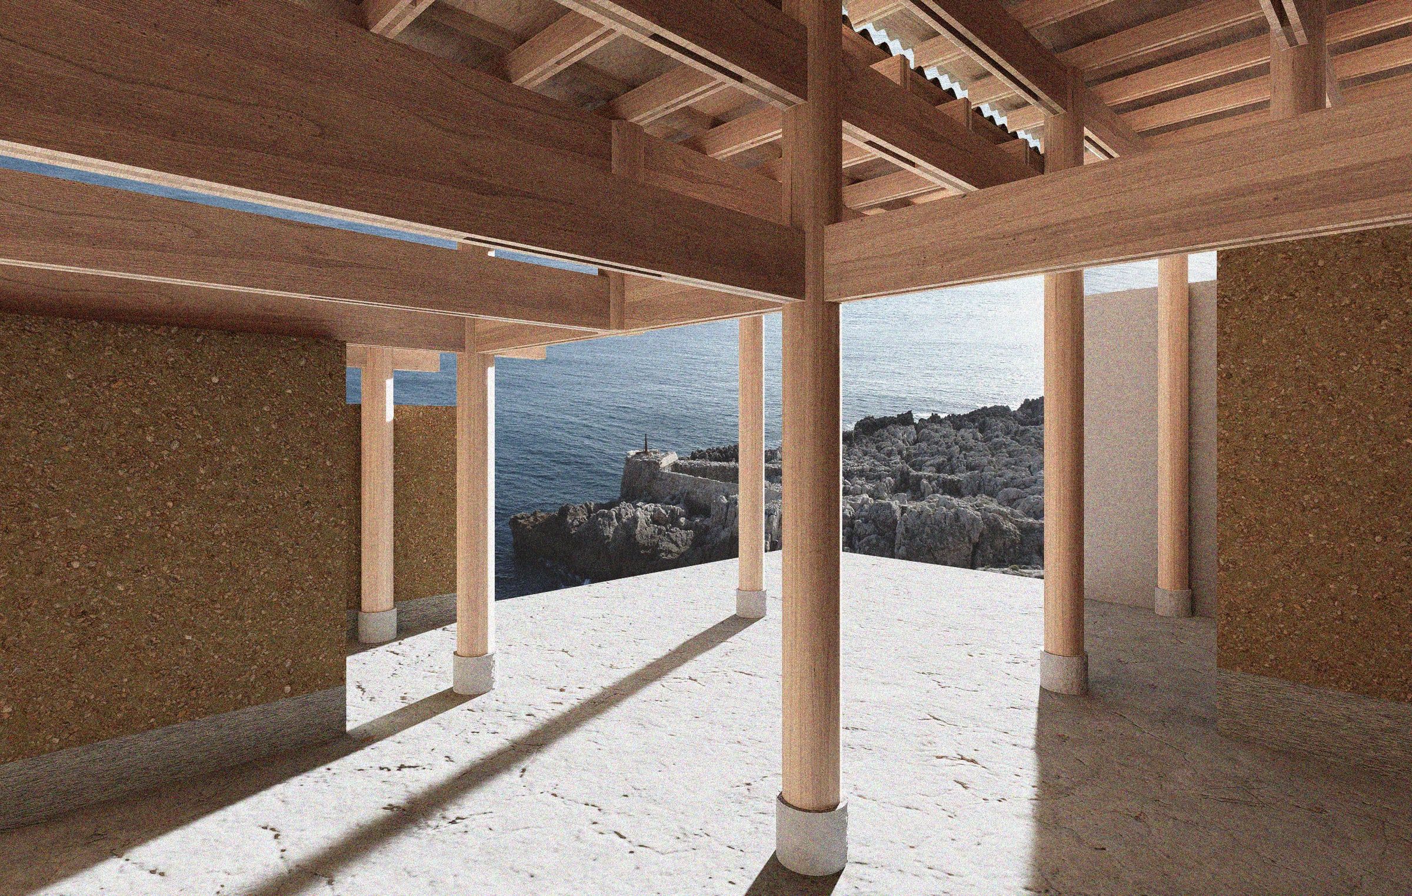
04Sequence
Five viewpoints along the pilgrimage, oscillating between enclosure and exposure
05Construction
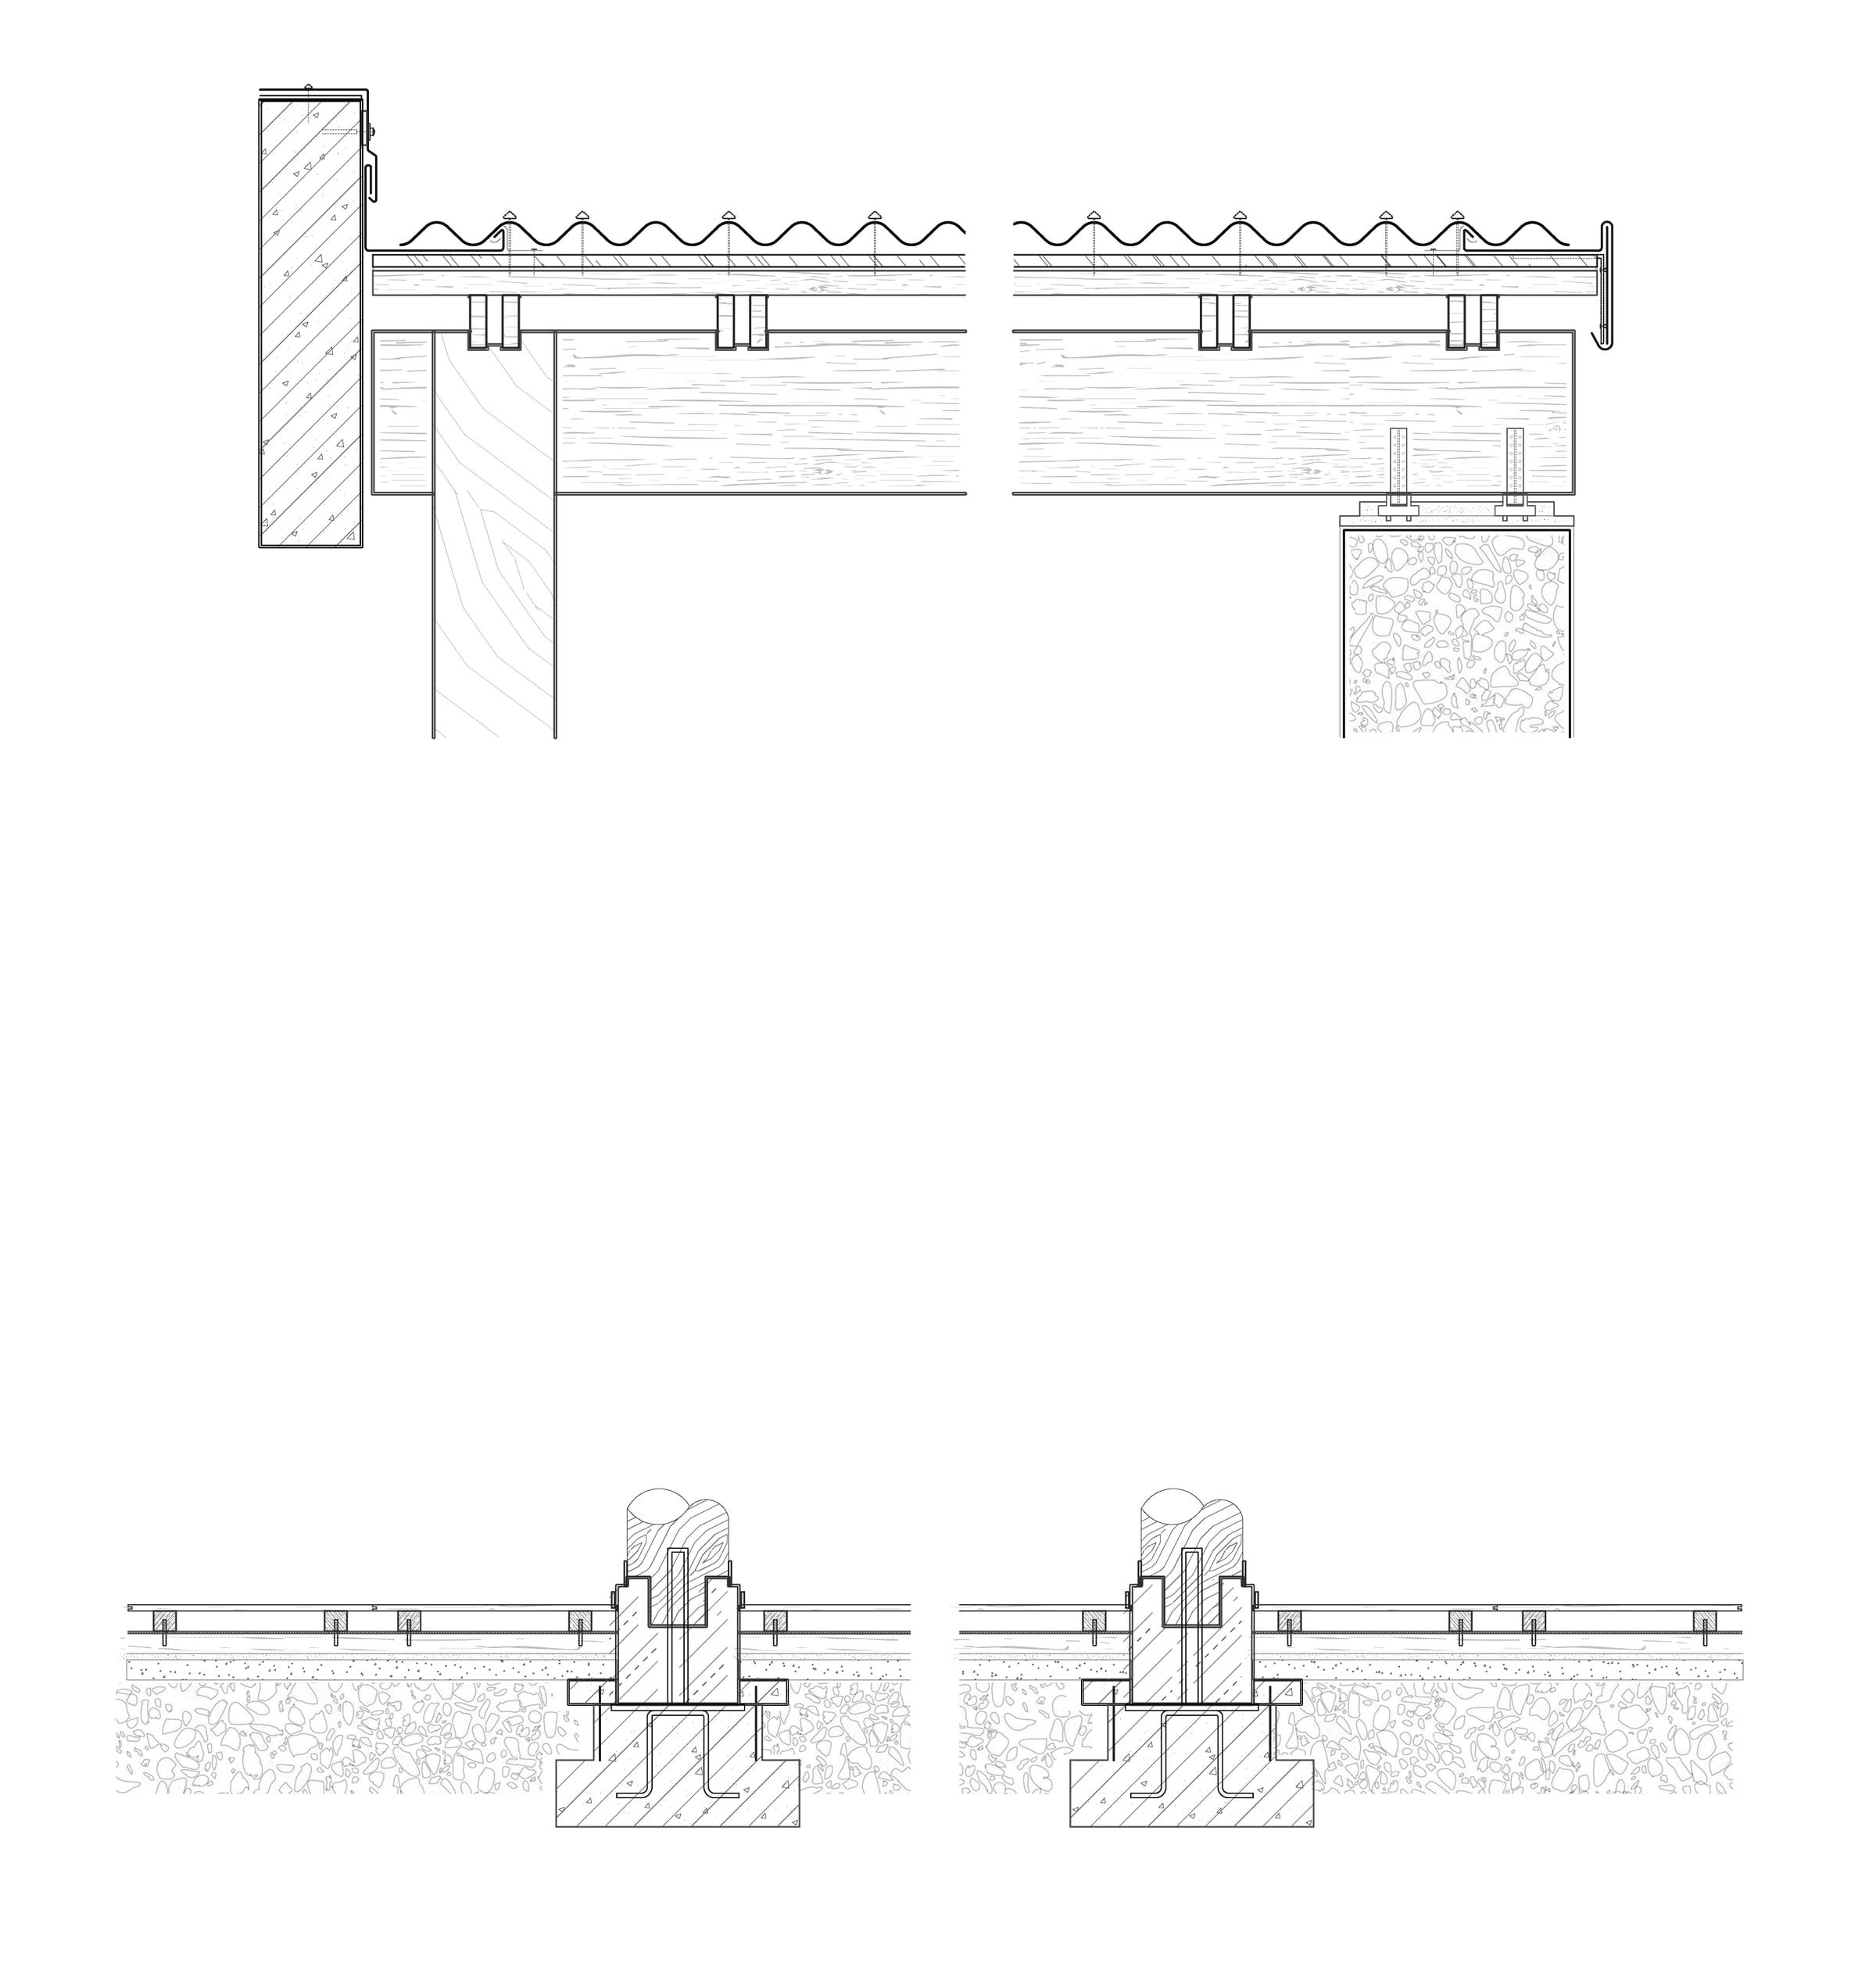
Junction with the wall at the side of the slope; verge with metal flashing; column base
- 1Timber column
- 2Metal column hoop
- 3Timber skirting
- 4Steel tube
- 5Steel plate
- 6Anchor bar
- 7Base stone
- 8Post-cast concrete
- 9Anchor bar
- 10Reinforced concrete foundation
Floor build-up: timber floor, 50×50 mm timber, waterproofing membrane, 50×50 mm timber, cement mortar, 100 mm concrete, gravel.
06Model
Physical model
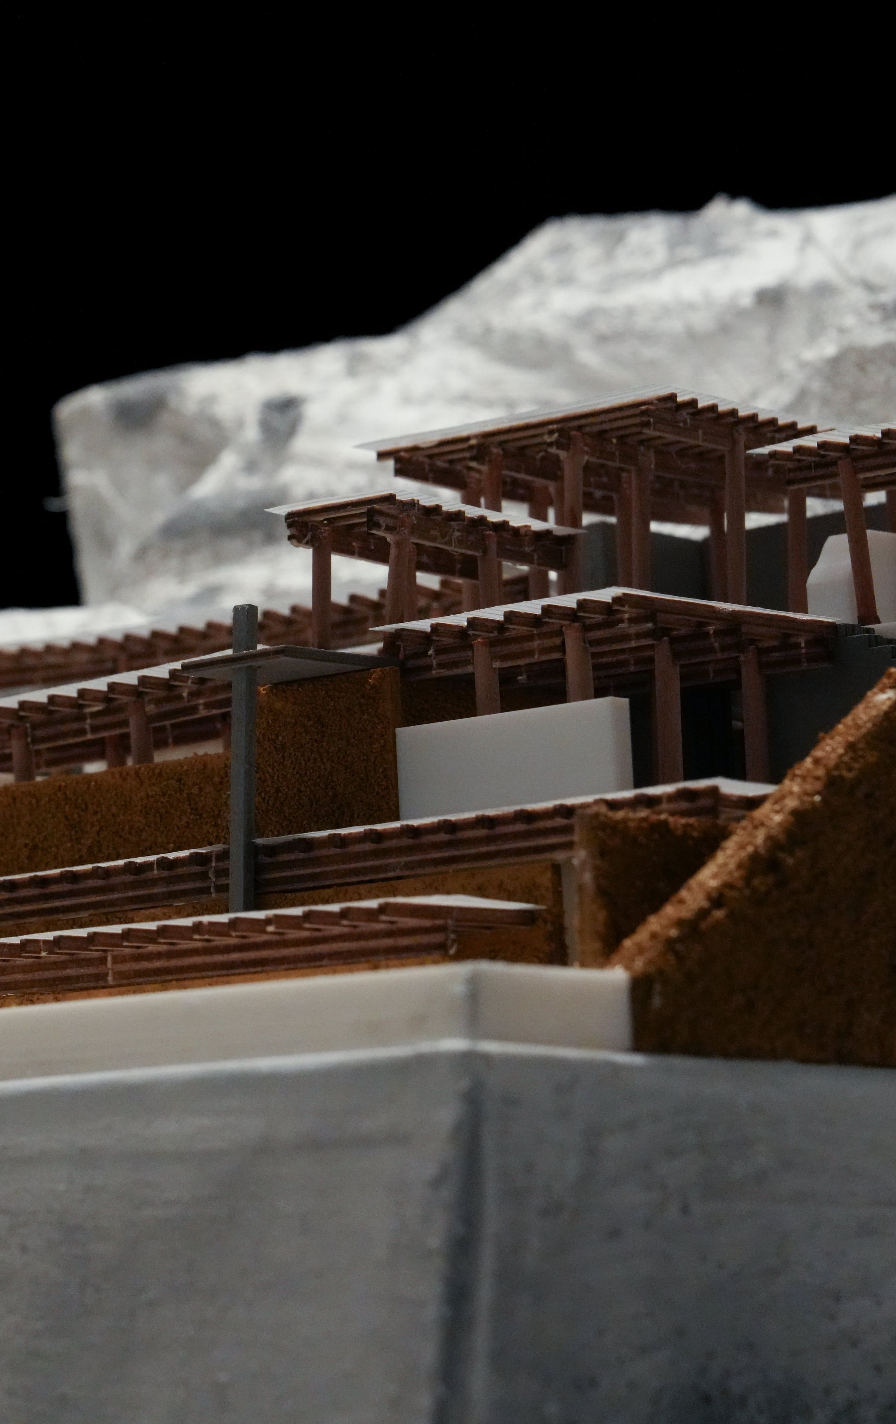
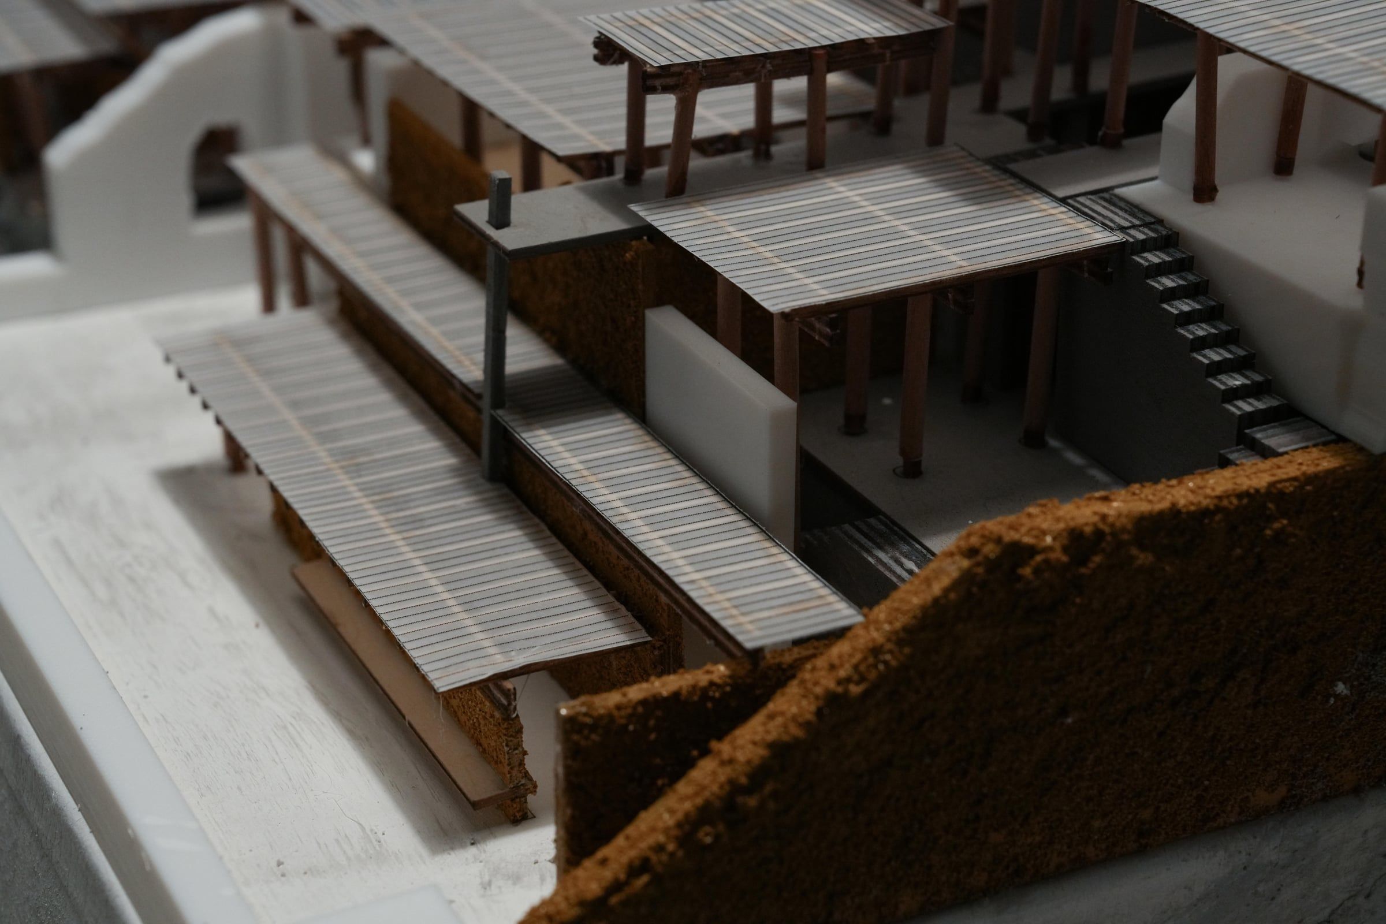
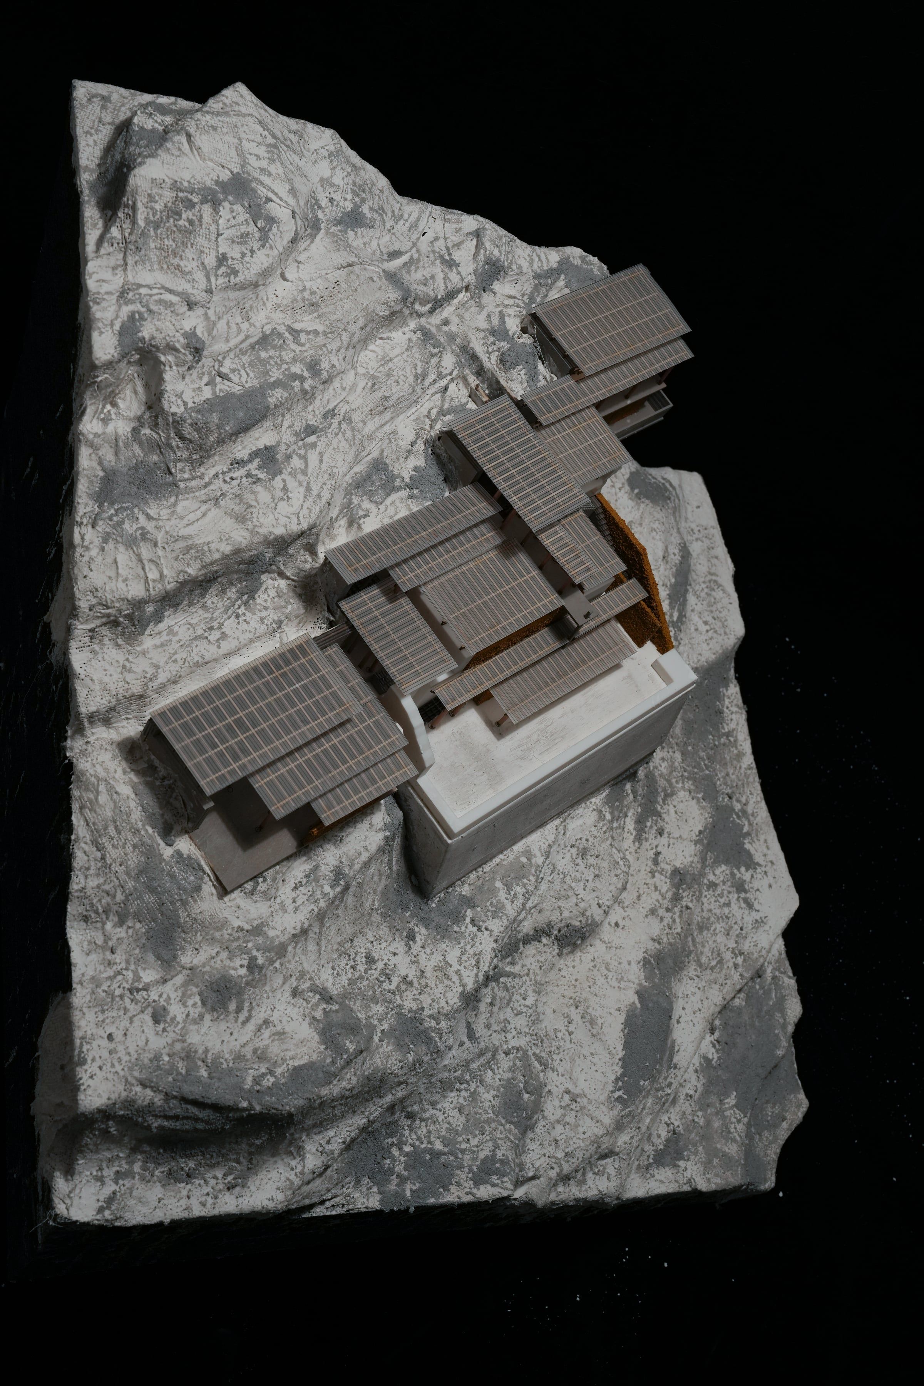
The pilgrimage ends facing the sea, in a quiet farewell to the horizon — as does the poem.